
BEDS3
BATHS3 full
SQUARE FEET2,520
MLS#12732731
STATUSNew
PROPERTY TYPEResidential - Single Family
SUBDIVISIONCress Creek
SCHOOLDistrict 203
Property Description
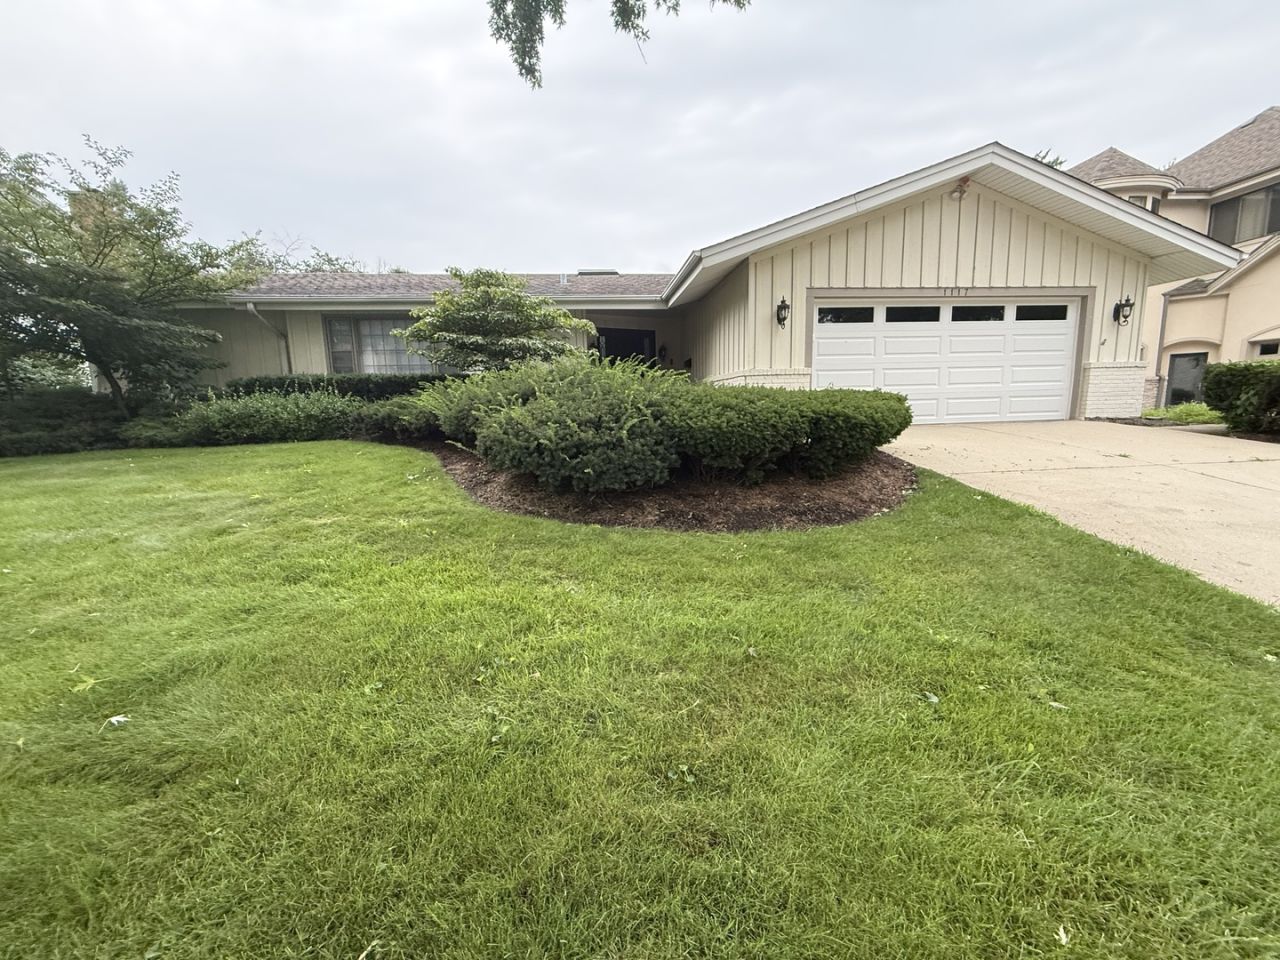
Cress Creek's Premier Golf Course Estate! Set on arguably the finest golf course lot in Cress Creek, this exceptional ranch estate commands sweeping views across the 2nd hole and 3rd tee - a front-row seat to resort-caliber living, every single day of the year. This is more than a home. It's a rare offering in the heart of North Naperville. Effortless single-story elegance thoughtfully designed so every room offers a complete, uninterrupted view. Rich hardwood floors flow across the entire main level, bathed in natural light from oversized patio doors, expansive windows, and skylights throughout. Huge Great room features wall to wall windows over-looking the golf course. Spacious Kitchen, 3 generously sized Bedrooms PLUS an Office, 3 full Baths, and boasts over 2,500 SF. The Primary Suite is a private retreat unto itself - a dedicated dressing suite with a walk-in closet, and a spa-inspired luxury bath with soaker jet tub and separate walk-in shower. The Office is next to the Primary Suite with 2 walk-in closets and is adjacent to a full bath. Bedrooms 2 and 3 share a beautifully appointed Jack & Jill bath. The Chef's kitchen, appointed with premium stainless steel appliances, opens seamlessly to an inviting beamed family room anchored by a fireplace - the true heart of the home. First-floor laundry adds everyday ease to a home built for both entertaining and quiet luxury. ** The current owners recently commissioned and completed professional architectural plans for a total interior remodel of the home at a cost of $500,000. People's Construction was hired to complete the remodel and were scheduled to start shortly. Unfortunately, the owners' life situation has changed and they cannot move forward with their plans. The remodel was approximately at a cost of $500,000. Situated on a rare 85' x 145' premium golf course lot, the possibilities are extraordinary. The spacious unfinished basement boasts an additional 1,420+ square feet and stands ready to become your man cave, home theater, gym, game room, or guest suite. The furnace, hot water heater, and A/C are NEW in 2024. This is not simply a house on a golf course. The options are endless ... Buy the home and lot for $865,000 as is or opt for a remodel according to the architectural plans at $1,350,000. It is a canvas for the life you've always envisioned - and a legacy property in one of North Naperville's most coveted locations.HOME IS BEING SOLD AS IS.
Property Features
Property Type: Residential - Single Family
Basement: Yes
Basement: Unfinished, Crawl Space, Storage Space, Partial
Cooling: Central Air
Fireplaces: 1
Garage: 2
Heating: Natural Gas, Forced Air
Home Style: Ranch
Lot Size: 85X145X96X142
Roof Type: Asphalt
Taxes: $13,328
Year Built: 1968
Amenities
Vaulted Ceiling(s)
Dry Bar
1st Floor Bedroom
1st Floor Full Bath
Built-in Features
Walk-In Closet(s)
Beamed Ceilings
Open Floorplan
Dining Combo
Feature Descriptions
Additional rooms: Office
Appliances: Range, Microwave, Dishwasher, Refrigerator, Washer, Dryer, Stainless Steel Appliance(s), Front Controls on Range/Cooktop, Gas Oven, Humidifier
Association Includes: None
Bath Features: Whirlpool, Separate Shower, Double Sink, Soaking Tub
Dining Room: Combined w/ LivRm
Exterior: Brick, Cedar
Fireplace: Gas Log
Fireplace Location(s): Family Room
Laundry: Main Level, Gas Dryer Hookup, Laundry Closet
Lot: On Golf Course
Lot Dimensions: 85X145X96X142
Other Equipment: Ceiling Fan(s), Multiple Water Heaters
Parcel#: 0711403035
Parking: Concrete, Garage Door Opener, Yes, Garage Owned, Attached, Garage
Sewer: Public Sewer, Storm Sewer
Total Rooms: 8
Township: Naperville
Water: Lake Michigan, Public
Room Sizes
Office: 10X11
Bedroom 2: 12X16
Bedroom 3: 12X16
Dining Room: COMBO
Family Room: 15X20
Kitchen: 12X20
Laundry: 3X6
Living Room: 16X26
Primary Bedroom: 12X22
Local Schools
High School: Naperville North High School
Middle School: Jefferson Junior High School
Elementary School: Mill Street Elementary School
School District: District 203
Listed By / Shown By
Listed By
Agency Name: @properties Christies International Real Estate
Agency Phone: 630-634-0700
Shown By
Agency Title: Gambino Realtors
Agency Phone: 815-282-2222

Estimate Your Payment
Estimated Payment
$ 5,292.06 per month $3,929.10 Principal & Interest $1,110.67 Property Tax $252.29 Homeowner's Insurance
1117 Summit Hills Lane | MLS# 12732731
This single family home located at 1117 Summit Hills Lane, Naperville, IL 60563 is currently listed for sale with an asking price of $865,000. This property was built in 1968 and has 3 bedrooms and 3 full baths with 2520 sq. ft. Summit Hills Lane is located in the Cress Creek subdivision within the District 203 school district. Search Cress Creek real estate on www.gogambino.com today.