
BEDS3
BATHS2 full
SQUARE FEET1,533
MLS#12707052
STATUSNew
PROPERTY TYPEResidential - Single Family
SCHOOLDistrict 204
Property Description
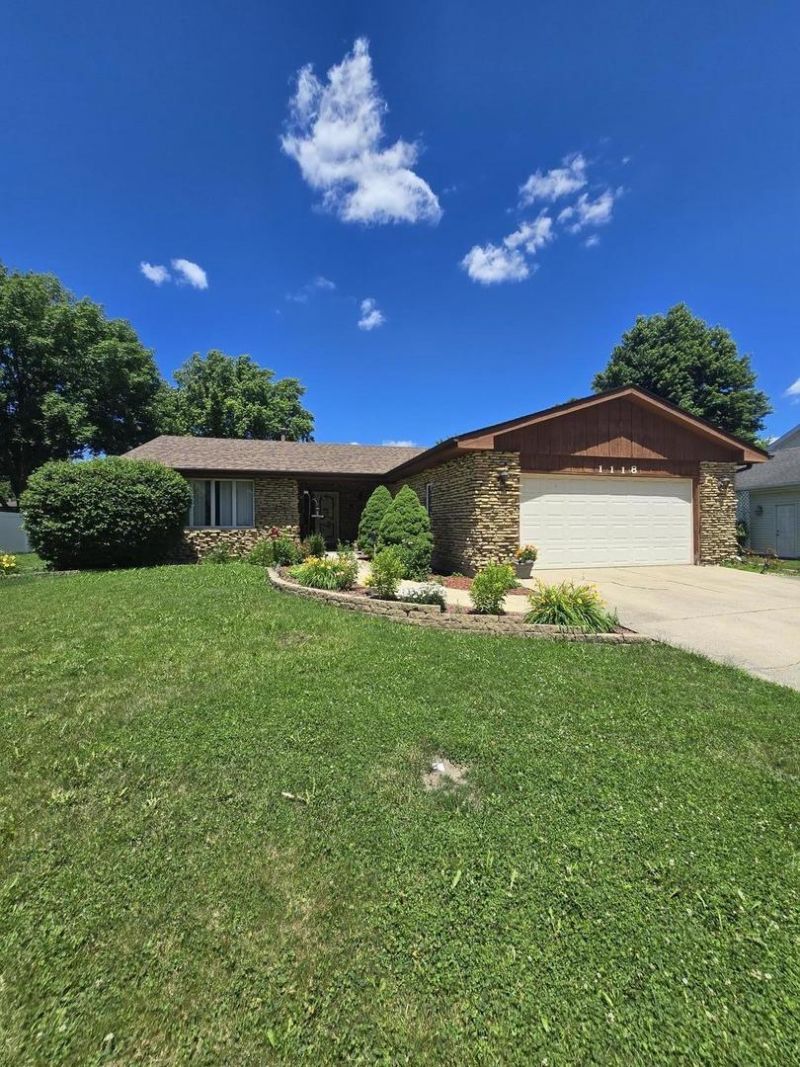
First time available in over 30 years! Located in Shorewood's desirable Country West subdivision, this ranch offers an excellent opportunity to update a well-built home in an established neighborhood. The home features a distinctive stone and cedar exterior, covered front porch, spacious family room with a wood-burning brick fireplace, formal dining room, bright kitchen with a skylight, inviting sunroom with skylights, private primary suite with walk-in closet and private bath, main-floor laundry, attached two-car garage, and a full basement with multiple finished rooms offering flexibility for a home office, recreation room, hobby space, fitness area, or additional storage. Enjoy the private backyard with mature landscaping and a brick paver patio, perfect for relaxing or entertaining. Major improvements include a roof approximately 6 years old and a furnace approximately 5 years old. Conveniently located near parks, schools, shopping, restaurants, and interstate access. Property is being sold AS-IS and is ready for its next owner to make it their own.
Property Features
Property Type: Residential - Single Family
Basement: Yes
Basement: Partially Finished, Full
Cooling: Central Air
Fireplaces: 1
Garage: 2
Heating: Natural Gas
Home Style: Ranch
Lot Size: 131.5x90.8x131.2x76.4
Taxes: $7,363
Year Built: 1979
Feature Descriptions
Additional rooms: Office, Sun Room, Bonus Room, Recreation Room
Appliances: Microwave, Refrigerator, Washer, Dryer, Cooktop, Oven
Association Includes: None
Dining Room: Separate
Exterior: Cedar, Stone
Fireplace: Wood Burning
Fireplace Location(s): Family Room
Lot Dimensions: 131.5x90.8x131.2x76.4
Parcel#: 0506093120190000
Parking: Concrete, Garage Door Opener, Yes, Attached, Garage
Sewer: Public Sewer
Total Rooms: 10
Township: Troy
Water: Public
Room Sizes
Office: 9X12
Sun Room: 11X13
Bonus Room: 10X14
Recreation Rm: 11X14
Bedroom 2: 10X11
Bedroom 3: 10X11
Dining Room: 10X11
Family Room: 10X15
Kitchen: 10X13
Living Room: 13X15
Primary Bedroom: 11X13
Local Schools
School District: District 204
Listed By / Shown By
Listed By
Agency Name: Taylor Street Realty
Agency Phone: 815-774-0777
Shown By
Agency Title: Gambino Realtors
Agency Phone: 815-282-2222

Estimate Your Payment
Estimated Payment
$ 2,208.31 per month $1,498.51 Principal & Interest $613.58 Property Tax $96.22 Homeowner's Insurance
1118 Moorland Avenue | MLS# 12707052
This single family home located at 1118 Moorland Avenue , Shorewood, IL 60404 is currently listed for sale with an asking price of $329,900. This property was built in 1979 and has 3 bedrooms and 2 full baths with 1533 sq. ft. Moorland Avenue is located within the District 204 school district. Search Shorewood real estate on www.gogambino.com today.