
BEDS5
BATHS2 full 1 partial
SQUARE FEET1,896
MLS#12709097
STATUSNew
PROPERTY TYPEResidential - Single Family
SUBDIVISIONCambridge
SCHOOLDistrict 204
Property Description
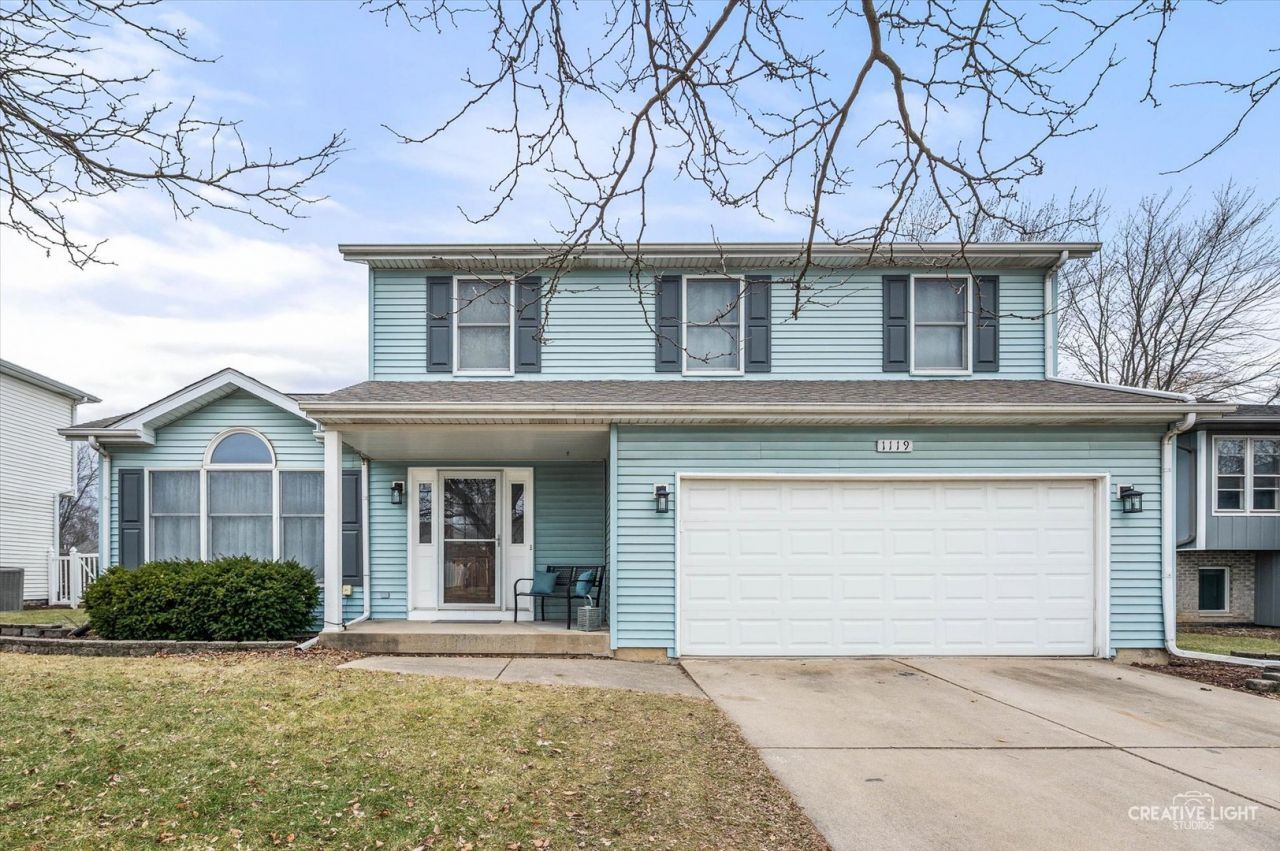
Own your own Lake Home! This 5 bedroom, 2.5 bath Two-Story with Sunroom sits on a private lake! First floor features luxury vinyl plank throughout. Vaulted ceilings and updated lighting. Combined living and dining room. Entryway with space for a bench. Updated kitchen includes island with stools, stainless steel appliances, quartz countertops, upgraded cabinetry and additional space for a table and chairs. Family room with custom brick fireplace opens to a spacious, insulated Sunroom with large Anderson windows, vaulted ceiling, tile flooring, and relaxing lake views! A powder room completes the main level. Second level offers four bedrooms and two full baths. Primary suite with private bath features upgraded vanity, linen cabinet, and quartz countertop. Partially finished basement offers a fifth bedroom or bonus room and laundry area. Step outside to a backyard oasis! Above-ground, 15x30 oval pool, surrounded by a partially composite deck. Enjoy fishing off the private dock or paddle boating in lake! (Paddle boat included in sale.) Large fenced yard. Two storage sheds. Two-car garage. No HOA! Conveniently located near Joliet Junior College, I 80, and I 55. Don't miss this rare opportunity!
Property Features
Property Type: Residential - Single Family
Basement: Partially Finished, Full
Basement: Yes
Cooling: Central Air
Fireplaces: 1
Garage: 2
Heating: Natural Gas, Forced Air
Lot Size: 0.66 Acres
Roof Type: Asphalt
Taxes: $7,951
Year Built: 1991
Amenities
Vaulted Ceiling(s)
Pantry
Quartz Counters
Feature Descriptions
Additional rooms: Bedroom 5,Enclosed Porch
Additional Structures: Shed(s)
Appliances: Range, Microwave, Dishwasher, Refrigerator, Freezer, Washer, Dryer, Disposal, Stainless Steel Appliance(s), Other, Gas Oven
Association Includes: None
Dining Room: Combined w/ LivRm
Exterior: Vinyl Siding
Fireplace Location(s): Family Room
Lot Dimensions: 28707
Parcel#: 0506232070290000
Parking: Concrete, Garage Door Opener, Yes, Garage Owned, Attached, Garage
Sewer: Public Sewer
Total Rooms: 9
Township: Troy
Water: Public
Room Sizes
Bedroom 5: 12X18
Enclosed Porch: 16X20
Bedroom 2: 10X13
Bedroom 3: 10X13
Bedroom 4: 10X13
Dining Room: 8X12
Family Room: 18X13
Kitchen: 13X13
Laundry: 8X6
Living Room: 12X15
Primary Bedroom: 16X12
Local Schools
High School: Joliet West High School
Middle School: Troy Middle School
Elementary School: Troy Heritage Trail School
School District: District 204
Listed By / Shown By
Listed By
Agency Name: HomeSmart Connect LLC
Agency Phone: 847-495-5000
Shown By
Agency Title: Gambino Realtors
Agency Phone: 815-282-2222

Estimate Your Payment
Estimated Payment
$ 2,475.33 per month $1,703.37 Principal & Interest $662.58 Property Tax $109.38 Homeowner's Insurance
1119 Cathy Drive | MLS# 12709097
This single family home located at 1119 Cathy Drive , Joliet, IL 60431 is currently listed for sale with an asking price of $375,000. This property was built in 1991 and has 5 bedrooms and 2 full and 1 partial baths with 1896 sq. ft. Cathy Drive is located in the Cambridge subdivision within the District 204 school district. Search Cambridge real estate on www.gogambino.com today.