
BEDS4
BATHS1 full 1 partial
SQUARE FEET1,619
MLS#202604156
STATUSActive
PROPERTY TYPEResidential - Single Family
SCHOOLRockford 205
Property Description
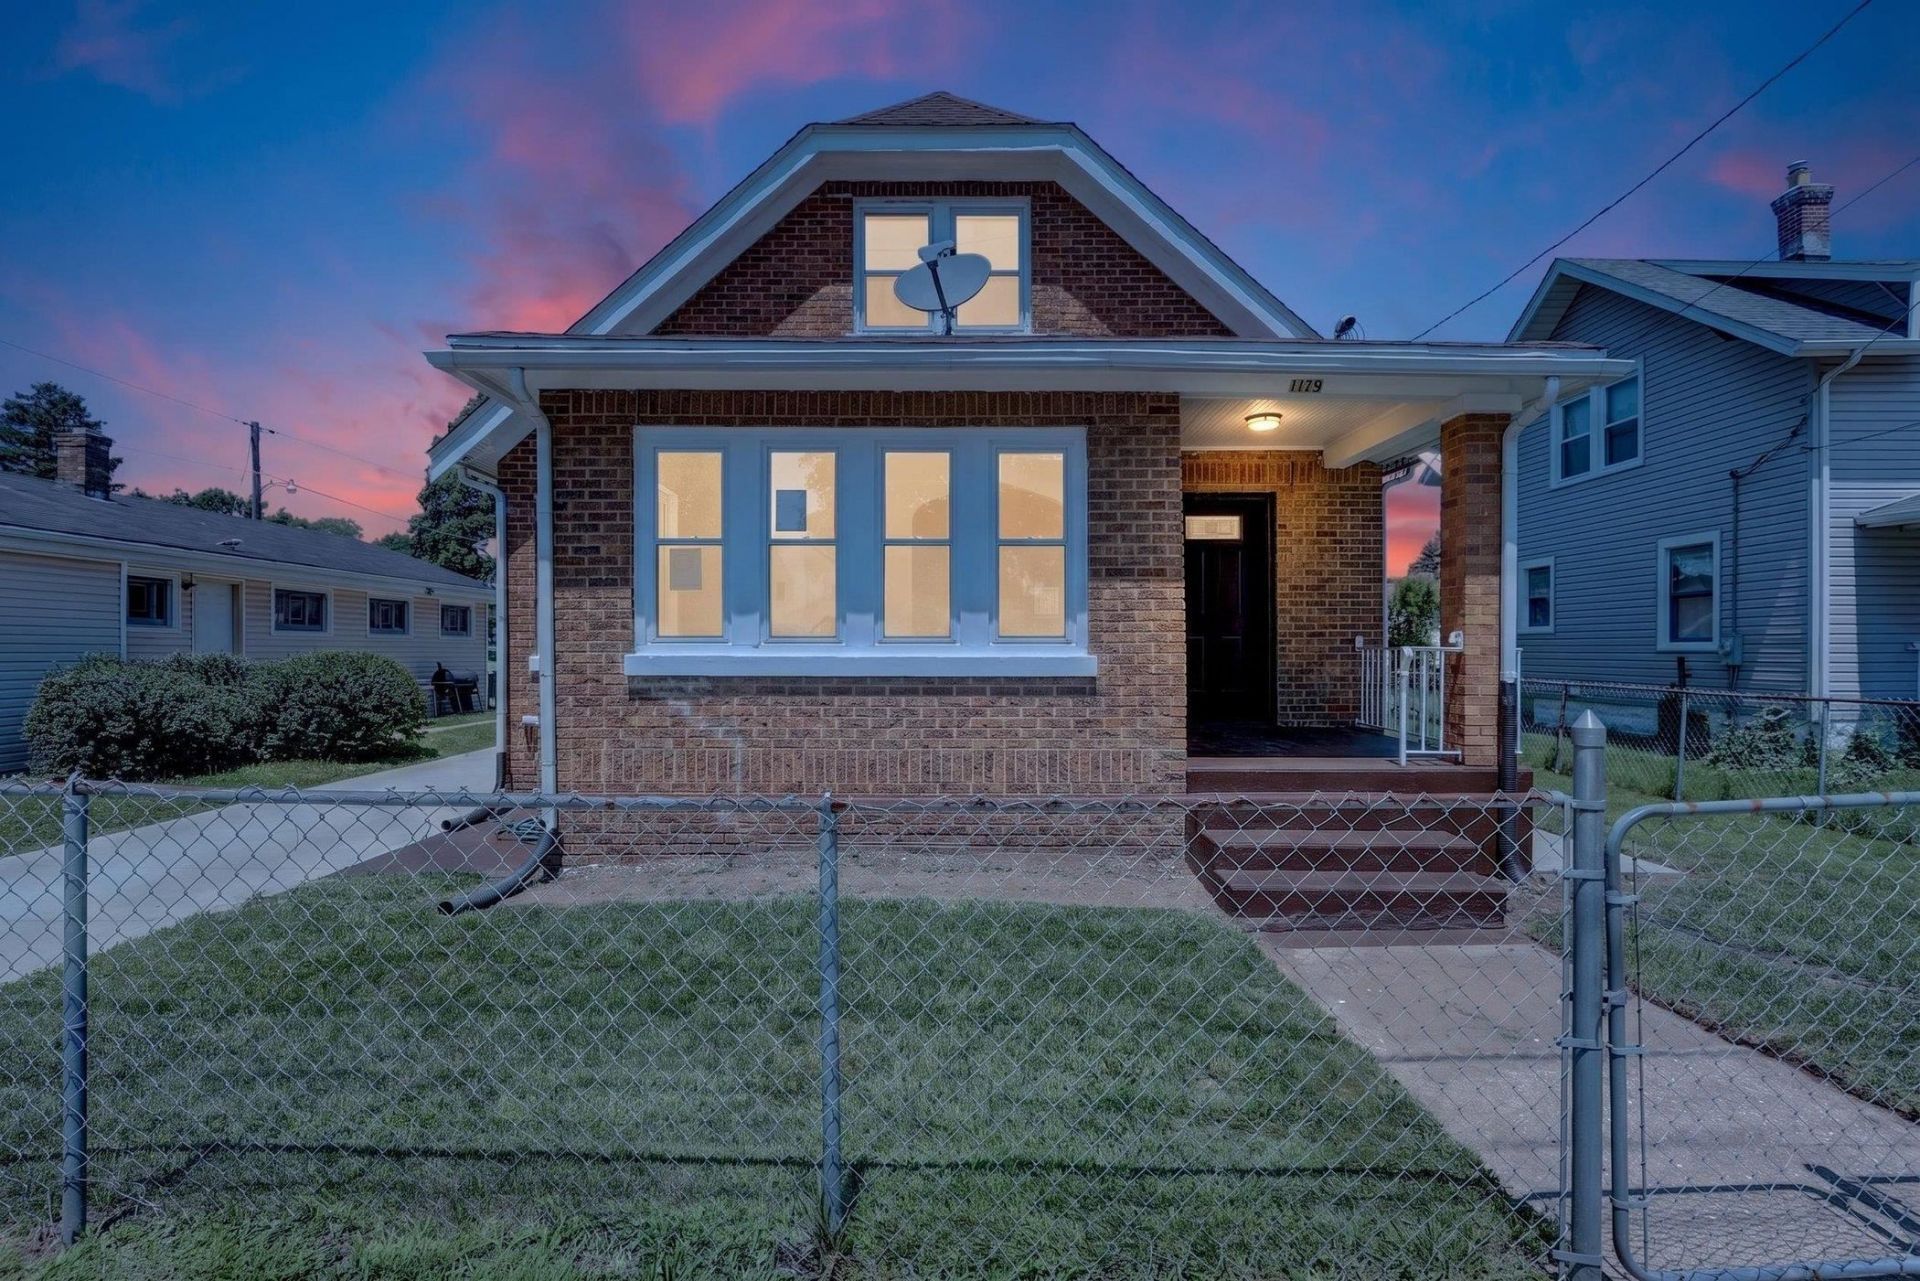
Check out this beautiful 4-bedroom, 1.5-bath all-brick home offering a surprising 1,619 square feet of beautifully updated living space. The main floor feels fresh and bright with new paint, updated laminate flooring, and new light fixtures throughout. You'll find two comfortable bedrooms, a full bath, and a sharp kitchen fully equipped with updated stainless-steel appliances. Upstairs has two more bedrooms and a convenient half bath. The homeowners took care of the big-ticket items too, including updated vinyl windows, a newer water heater, an updated front door, and a freshly poured concrete driveway that leads to the 1-car detached garage! Downstairs, the unfinished basement has been painted and features a dedicated laundry area with tons of extra storage space. Spacious backyard! Great location-tucked close to local parks, dining, and shopping, downtown Rockford, plus it's just minutes from US Route 20. With all the updates already done for you, all that's left to do is unpack and enjoy. Schedule your tour today and see why this is the perfect place to call home before someone else beats you to it!
Property Features
Property Type: Residential - Single Family
Basement: Yes
Cooling: Window Unit
Garage: 1
Heating: Forced Air
Home Style: 1.5 Story
Lot Size: 0.16 Acres
Roof Type: Shingle
Stories: 1.5
Taxes: $1,114
Appliances
Refrigerator
Stove/Cooktop
Feature Descriptions
Basement: Full
Days on Site: 3
Exterior: Brick/Stone
General Features: Main Floor Primary, Porch Covered
Land features: City/Town
Sewer: City/Community
Water: City/Community
Room Sizes
Bedroom 1: 12 X 10 Level - Main
Bedroom 2: 12 X 11 Level - Main
Bedroom 3: 10 X 12 Level - Upper
Bedroom 4: 12 X 9 Level - Upper
Kitchen: 12 X 9 Level - Main
Living Room: 15 X 12 Level - Main
Dining Room: 15 X 12 Level - Main
Family Room: 12 X 7 Level - Main
Local Schools
School District: Rockford 205
Listed By / Shown By
Listed By
Agency Name: Keller Williams Realty Signature
Shown By
Agency Title: Gambino Realtors
Agency Phone: 815-282-2222

Estimate Your Payment
Estimated Payment
$ 890.44 per month $749.48 Principal & Interest $92.83 Property Tax $48.13 Homeowner's Insurance
1119 Montague Street | MLS# 202604156
This single family home located at 1119 Montague Street, Rockford, IL 61102 is currently listed for sale with an asking price of $165,000. This property has 4 bedrooms and 1 full and 1 partial baths with 1619 sq. ft. Montague Street is located within the Rockford 205 school district. Search Rockford real estate on www.gogambino.com today.