
BEDS4
BATHS2 full 1 partial
SQUARE FEET2,367
MLS#202603115
STATUSActive
PROPERTY TYPEResidential - Single Family
SCHOOLHononegah 207
Property Description
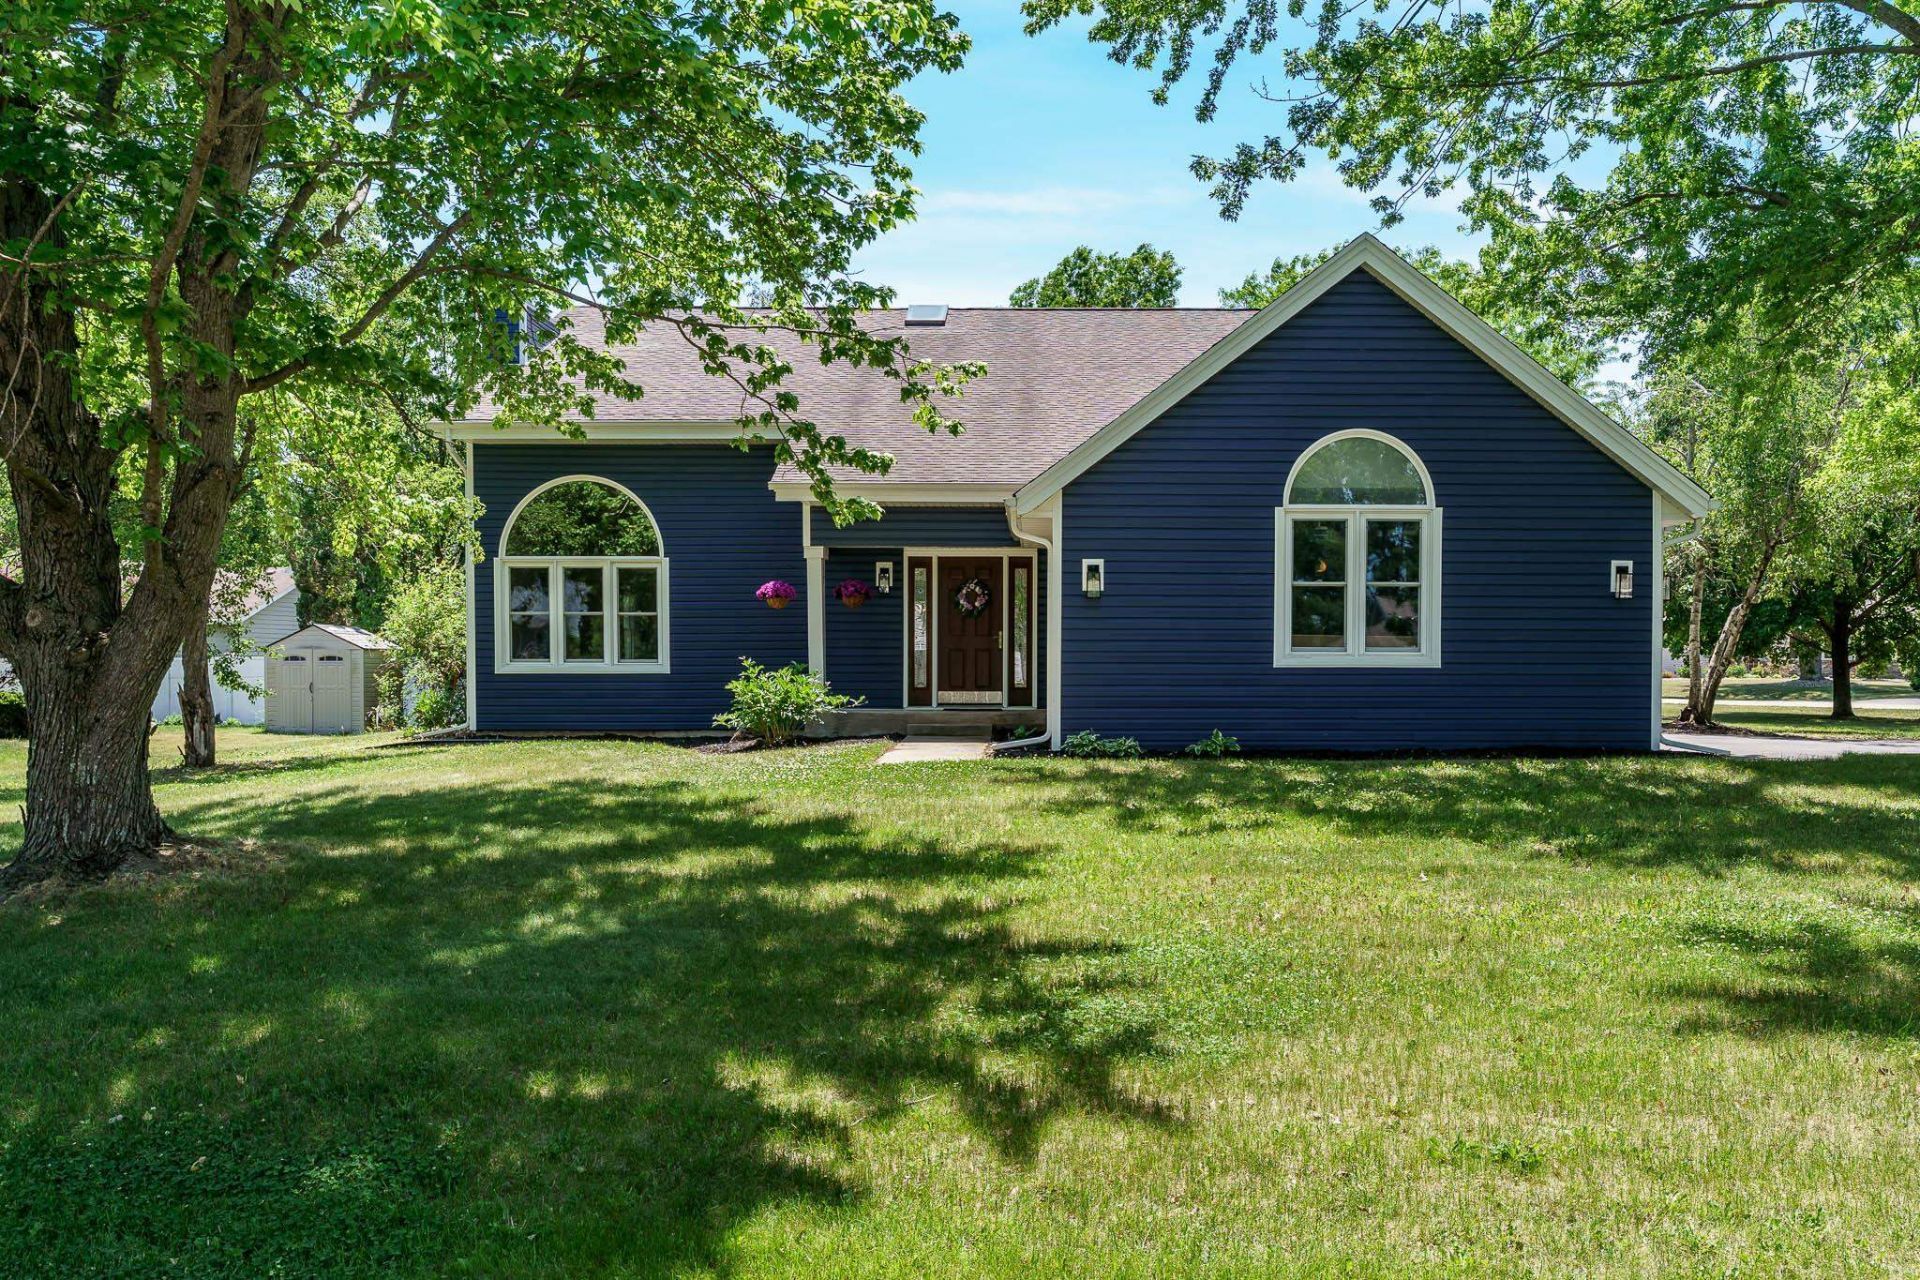
Welcome to 1119 Sandpebble Drive! This spacious 4 bedroom, 2.5 bath home is perfectly located within walking distance to the grade school, middle school, and high school in the highly sought-after Hononegah School District. Inside you will be greeted by soaring vaulted ceilings and an inviting staircase leading to the upper level. The cozy fireplace creates the perfect focal point for everyday living and entertaining alike. The home features updated kitchen and bathroom spaces, offering modern style and functionality. Convenient main floor living includes the primary bedroom and laundry room, adding comfort and ease to your daily routine. Upstairs, the additional bedrooms are complemented by a separate rec room, providing extra living space and privacy for family or guests. Enjoy the opportunity to live just minutes from historic downtown Rockton, with its charming shops, dining, and community events. Solar panels are paid in full.
Listing Video
Property Features
Property Type: Residential - Single Family
Basement: Yes
Cooling: Central Air
Fireplaces: 1
Garage: 3
Heating: Forced Air, Natural Gas
Home Style: 2 Story
Lot Size: 0.41 Acres
Roof Type: Shingle
Stories: 2.0
Taxes: $7,198
Appliances
Dishwasher
Microwave
Refrigerator
Stove/Cooktop
Feature Descriptions
Basement: Full
Days on Site: 1
Exterior: Siding, Vinyl
General Features: Great Room, Home Warranty, Hot Tub or Sauna, Laundry 1st Floor, Main Floor Primary, Patio, Skylight(s), Porch Covered, Solar Panels
Land features: City/Town, Subdivision
Sewer: City/Community
Water: City/Community
Room Sizes
Bedroom 1: 17.6 X 12 Level - Main
Bedroom 2: 13 X 12 Level - Upper
Bedroom 3: 14 X 10.6 Level - Upper
Bedroom 4: 12 X 10.6 Level - Upper
Kitchen: 17 X 12 Level - Main
Living Room: 22.03 X 22.01 Level - Main
Dining Room: 13.01 X 10.11 Level - Main
Yes: 18 X 12 Level - Upper
Local Schools
School District: Hononegah 207
Listed By / Shown By

Listed By
Agency Name: Gambino Realtors
Agent Name: Mark Fiorello
Agency Phone: Cell: (815) 670-4129
Estimate Your Payment
Estimated Payment
$ 2,291.24 per month $1,589.35 Principal & Interest $599.83 Property Tax $102.05 Homeowner's Insurance
1119 Sandpebble Drive | MLS# 202603115
This single family home located at 1119 Sandpebble Drive, Rockton, IL 61072 is currently listed for sale by Gambino Realtors, with an asking price of $349,900. This property has 4 bedrooms and 2 full and 1 partial baths with 2367 sq. ft. Sandpebble Drive is located within the Hononegah 207 school district. Search Rockton real estate on www.gogambino.com today.