
BEDS2
BATHS2 full 1 partial
SQUARE FEET2,940
MLS#12795937
STATUSNew
PROPERTY TYPEResidential - Townhouse
SCHOOLDistrict 158
Property Description
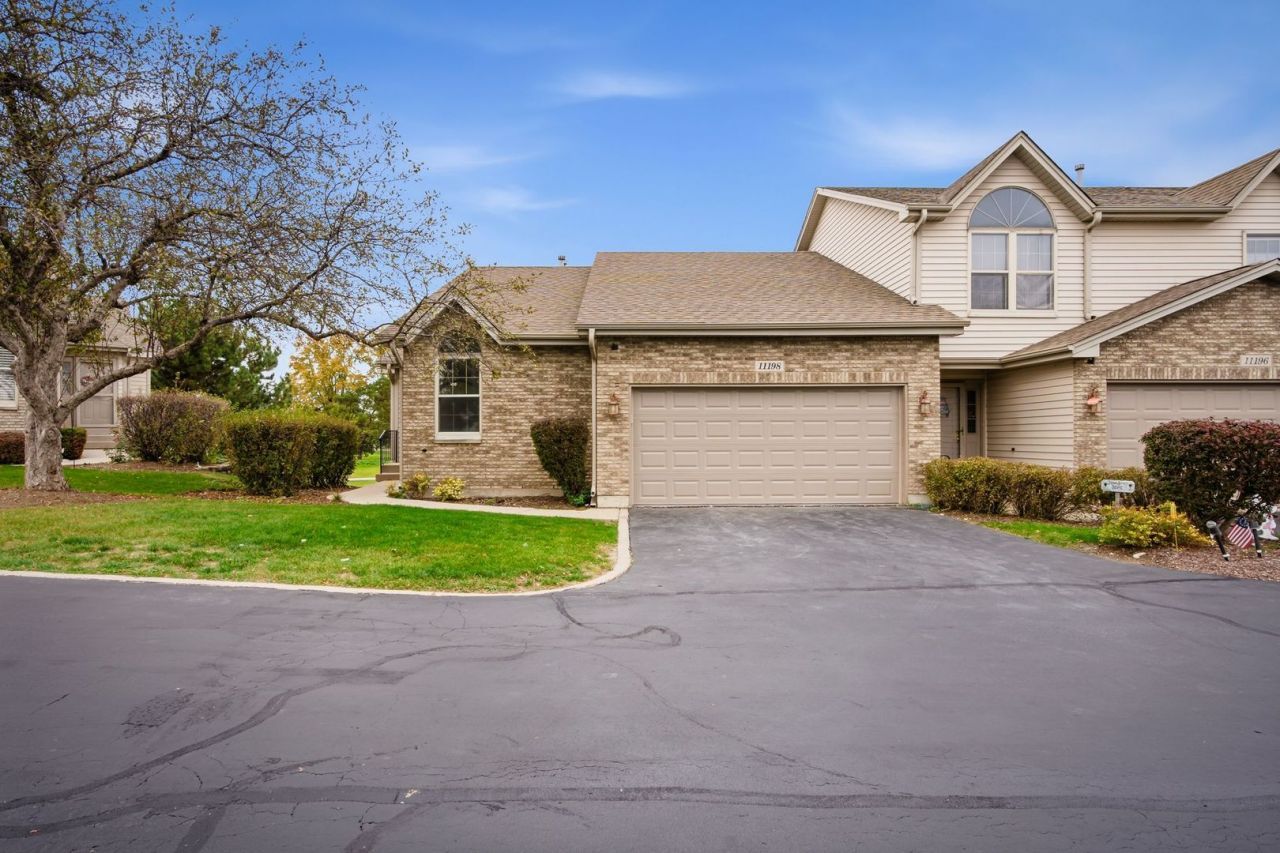
Discover a rare end unit, single story ranch style townhome with a full finished walkout basement, and Pinecrest golf course views. Located in Huntley's Pinecrest Villas this townhome has 2 bedrooms upstairs and one bonus room in the basement that can be used as a bedroom. The home offers an inviting open layout with vaulted ceilings, a fireplace, and generous windows that fill the main level with natural light. Newly refinished hardwood floors, fresh paint throughout, brand new carpet, and updated lighting give the home a polished, refreshed feel, while brand new stainless steel appliances enhance the kitchen. A covered balcony overlooking the course extends your living space outdoors, with direct access from both the kitchen and spacious primary suite. The suite includes a generous bathroom and walk-in closet. Downstairs, the finished walkout basement offers expansive space for entertaining and everyday living, with large windows, additional storage, and access to a covered patio overlooking the golf course. Enjoy the ease of a ranch layout with the flexibility of a substantial lower level.
Property Features
Property Type: Residential - Townhouse
Basement: Yes
Basement: Finished, Full
Cooling: Central Air
Garage: 2
Heating: Gas
Lot Size: COMMON
Stories: 1.0
Taxes: $6,442
Year Built: 1994
Feature Descriptions
Additional rooms: Breakfast Room, Foyer, Balcony/Porch/Lanai, Deck, Bonus Room
Association Amenities: Bike Room/Bike Trails, Golf Course, Restaurant
Association Includes: Insurance, Exterior Maintenance, Lawn Care, Scavenger, Snow Removal
Exterior: Vinyl Siding, Brick
HOA Fee: 297/ Monthly
Lot Dimensions: COMMON
Parcel#: 1828276006
Parking: Yes, Attached, Garage
Pet Allowed: Cats OK, Dogs OK, Number Limit, Size Limit
Sewer: Public Sewer
Total Rooms: 8
Township: Grafton
Water: Public
Room Sizes
Breakfast Room: 11X6
Foyer: 12X6
Balcony/Porch/Lanai: 22X6
Deck: 22X6
Bonus Room: 11X12
Bedroom 2: 12X15
Dining Room: 12X9
Family Room: 25X19
Kitchen: 11X13
Living Room: 15X16
Primary Bedroom: 12X16
Local Schools
High School: Huntley High School
Middle School: Marlowe Middle School
Elementary School: Chesak Elementary School
School District: District 158
Listed By / Shown By
Listed By
Agency Name: Better Homes & Gardens Real Estate
Agency Phone: 708-859-0909
Shown By
Agency Title: Gambino Realtors
Agency Phone: 815-282-2222

Estimate Your Payment
Estimated Payment
$ 2,078.87 per month $1,449.00 Principal & Interest $536.83 Property Tax $93.04 Homeowner's Insurance
11198 Algonquin Road | MLS# 12795937
This townhouse located at 11198 Algonquin Road , Huntley, IL 60142 is currently listed for sale with an asking price of $319,000. This property was built in 1994 and has 2 bedrooms and 2 full and 1 partial baths with 2940 sq. ft. Algonquin Road is located within the District 158 school district. Search Huntley real estate on www.gogambino.com today.