
BEDS2
BATHS2 full
MLS#12738816
STATUSNew
PROPERTY TYPEResidential - Mobile Home
SCHOOLDistrict 46
Property Description
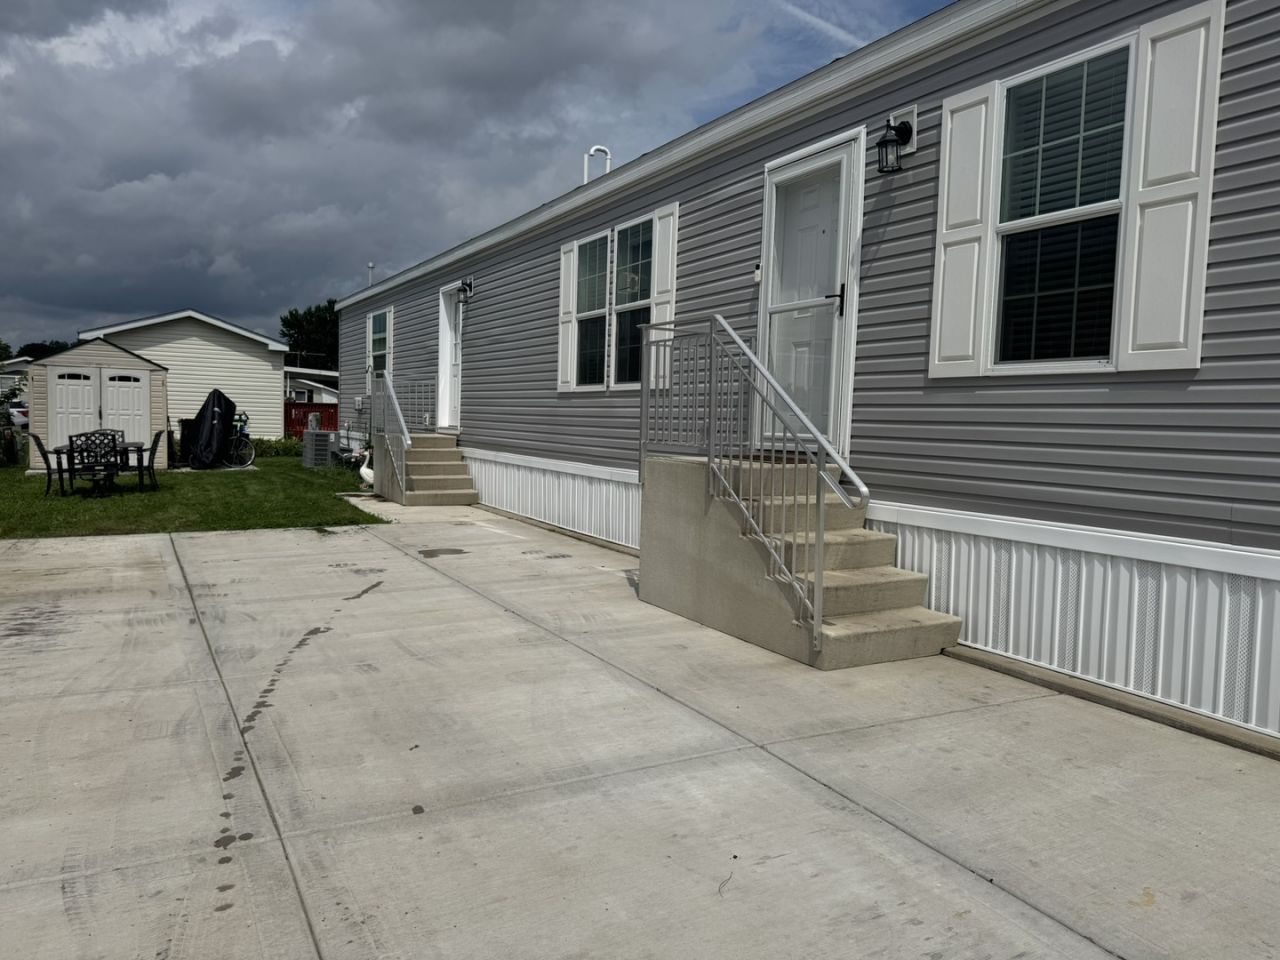
Welcome to Spring Lake Estates in Bartlett - a beautifully maintained community featuring parks, walking paths, and a serene lake. This practically new home, just 2 years old, offers modern comfort, stylish finishes, and an easy, lowmaintenance lifestyle. With 1,056 sq ft, this home features a huge eatin kitchen designed for gathering. Enjoy white cabinetry, a center island, breakfast bar, and a large pantry - plenty of space for cooking, storage, and everyday living. The floorplan includes 2 nicely sized bedrooms, each with large closets. The primary suite offers a private bathroom for added convenience and privacy. Throughout the home, you'll find luxury vinyl plank flooring, giving the space a clean, cohesive, and durable finish. All appliances stay, making this home truly movein ready. Outside, you'll appreciate the large 2car driveway and a storage shed for tools, bikes, or seasonal items. This is a fantastic opportunity to own a nearly new home in a peaceful, wellkept community with great amenities.
Property Features
Property Type: Residential - Mobile Home
Cooling: Central Air
Heating: Natural Gas, Forced Air
Year Built: 2024
Amenities
1st Floor Bedroom
1st Floor Full Bath
Feature Descriptions
Additional rooms: No additional rooms
Additional Structures: Shed(s)
Appliances: Range, Microwave, Dishwasher, Refrigerator, Washer, Dryer, Stainless Steel Appliance(s)
Exterior: Vinyl Siding
Laundry: Main Level, Washer Hookup, In Unit
Parcel#: 08949871330000
Parking: Concrete, Yes
Sewer: Public Sewer
Total Rooms: 6
Township: Hanover
Water: Public
Room Sizes
Bedroom 2: 18X8
Kitchen: 13X14
Laundry: 3X5
Living Room: 14X15
Primary Bedroom: 12X14
Local Schools
High School: South Elgin High School
Middle School: Kenyon Woods Middle School
Elementary School: Liberty Elementary School
School District: District 46
Listed By / Shown By
Listed By
Agency Name: Century 21 Integra
Shown By
Agency Title: Gambino Realtors
Agency Phone: 815-282-2222

Estimate Your Payment
Estimated Payment
$ 676.76 per month $635.92 Principal & Interest $0.00 Property Tax (data not provided by mls) $40.83 Homeowner's Insurance
112 8th Avenue | MLS# 12738816
This single family home located at 112 8th Avenue , Bartlett, IL 60103 is currently listed for sale with an asking price of $140,000. This property was built in 2024 and has 2 bedrooms and 2 full baths. 8th Avenue is located within the District 46 school district. Search Bartlett real estate on www.gogambino.com today.