
BEDS2
BATHS2 full
SQUARE FEET1,200
MLS#12702783
STATUSNew
PROPERTY TYPEResidential - Condominium
SCHOOLDistrict 204
Property Description
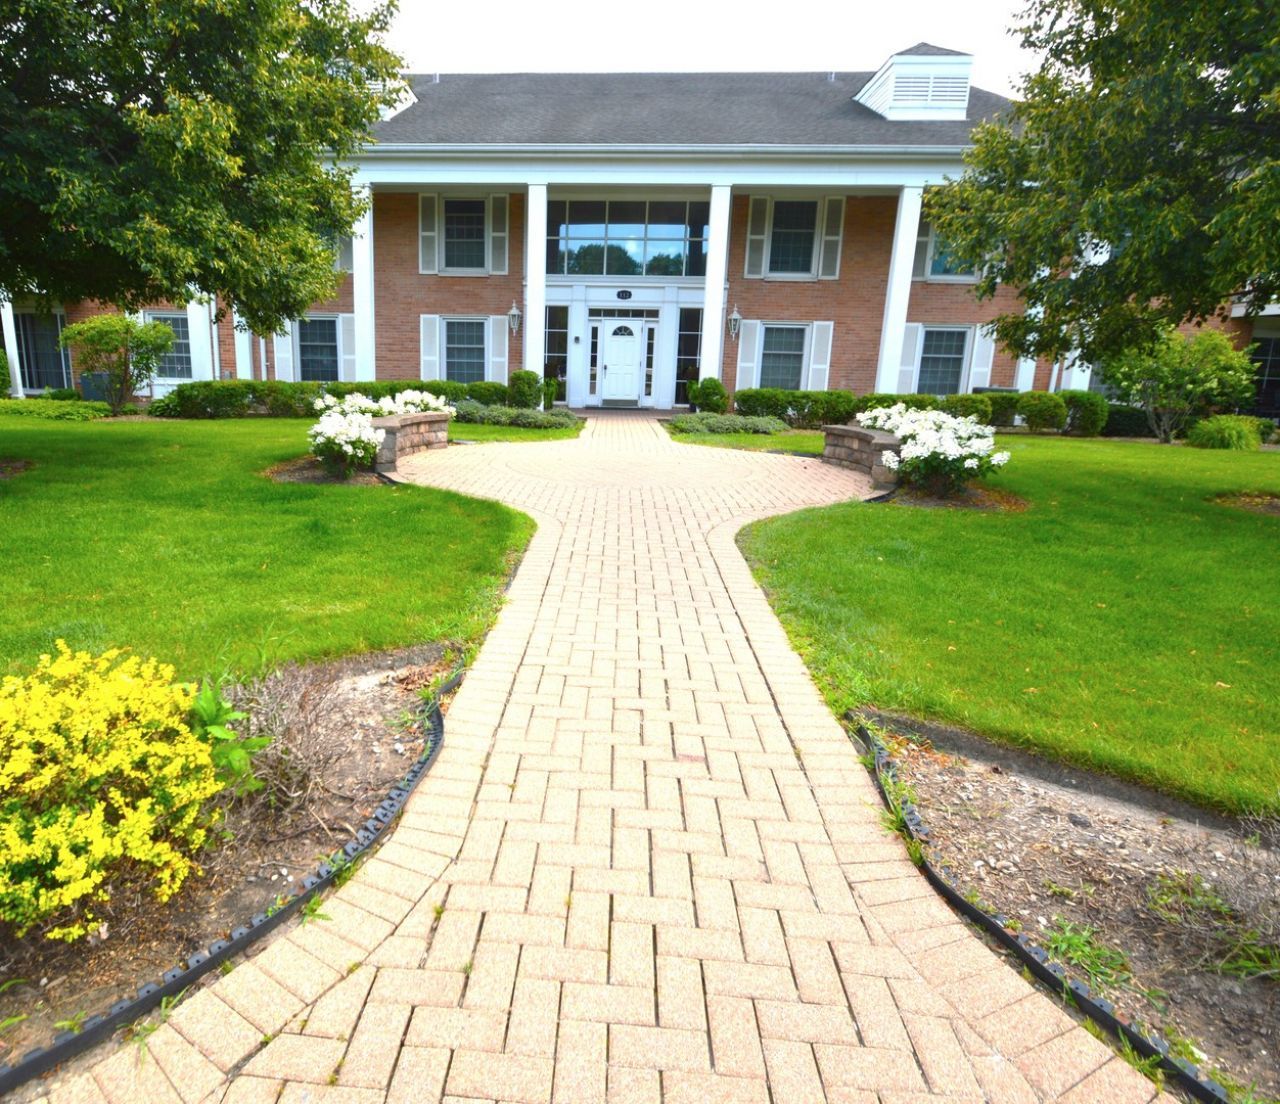
Rarely-Available Carriage Way Subdivision! Prime Burr Ridge Location, Near I-55 Corridor, Burr Ridge Village Center & Exceptional Dining, Shopping, Parks, Schools & Entertainment. THREE Deeded Spaces in Heated Bsmt Garage! Bright, Open Floor Plan, Entire Unit Thoroughly-Cleaned & Freshly-Painted. Big Kitchen: White Cabinetry, Under-Cabinet Lighting, All New Stainless Appliances, Completely Open to Spacious Living Rm, Which Leads Out to Large Deck. In-Unit Laundry: Gas Dryer & New Washer. Great Closet Space! 2 BRs, 2 Full Updated Baths; Jetted Tub in Hall Bath. Beautiful 2-Panel Interior Doors w/Arched Tops & Raised Moldings. Fantastic Custom Cabinetry in Primary BR + Walk-In Closet. Great Security. Extra-Large Storage Space in Garage. Assessment Includes Everything But Electric. Lots of Guest Prkg in Front.
Property Features
Property Type: Residential - Condominium
Basement: None
Cooling: Central Air
Garage: 3
Heating: Natural Gas, Forced Air
Lot Size: COMMON
Stories: 2.0
Taxes: $4,293
Year Built: 1972
Amenities
Elevator
1st Floor Bedroom
1st Floor Full Bath
Storage
Built-in Features
Walk-In Closet(s)
Open Floorplan
Lobby
Feature Descriptions
Additional rooms: Deck
Appliances: Range, Microwave, Dishwasher, Refrigerator, Washer, Dryer, Disposal, Stainless Steel Appliance(s), Electric Oven
Association Amenities: Elevator in Residence, Storage, Security Door Lock(s), Elevator(s), Intercom, Security
Association Includes: Heat, Water, Gas, Insurance, Exterior Maintenance, Lawn Care, Scavenger, Snow Removal
Bath Features: Whirlpool
Exterior: Brick
HOA Fee: 476/ Monthly
Laundry: Main Level, Washer Hookup, Gas Dryer Hookup, In Unit
Lot Dimensions: COMMON
Parcel#: 18193070071020
Parking: Garage Door Opener, Yes, Garage Owned, Attached, Garage
Pet Allowed: Cats OK, Dogs OK, Number Limit, Size Limit
Sewer: Public Sewer
Total Rooms: 4
Township: Lyons
Water: Lake Michigan
Room Sizes
Deck: 15X9
Bedroom 2: 13X10
Kitchen: 13X8
Laundry: 6X5
Living Room: 22X15
Primary Bedroom: 17X11
Local Schools
High School: Lyons Twp High School
Middle School: Pleasantdale Middle School
Elementary School: Pleasantdale Elementary School
School District: District 204
Listed By / Shown By
Listed By
Agency Name: Century 21 Circle
Agency Phone: 708-531-0800
Shown By
Agency Title: Gambino Realtors
Agency Phone: 815-282-2222

Estimate Your Payment
Estimated Payment
$ 1,754.77 per month $1,312.73 Principal & Interest $357.75 Property Tax $84.29 Homeowner's Insurance
112 Carriage Way Drive , Unit 204A | MLS# 12702783
This condo located at 112 Carriage Way Drive , Unit 204A, Burr Ridge, IL 60527 is currently listed for sale with an asking price of $289,000. This property was built in 1972 and has 2 bedrooms and 2 full baths with 1200 sq. ft. Carriage Way Drive , Unit 204A is located within the District 204 school district. Search Burr Ridge real estate on www.gogambino.com today.