
BEDS3
BATHS2 full 1 partial
SQUARE FEET2,517
MLS#12792140
STATUSContingent
PROPERTY TYPEResidential - Condominium
SUBDIVISIONPrinceton Village
SCHOOLDistrict 225
Property Description
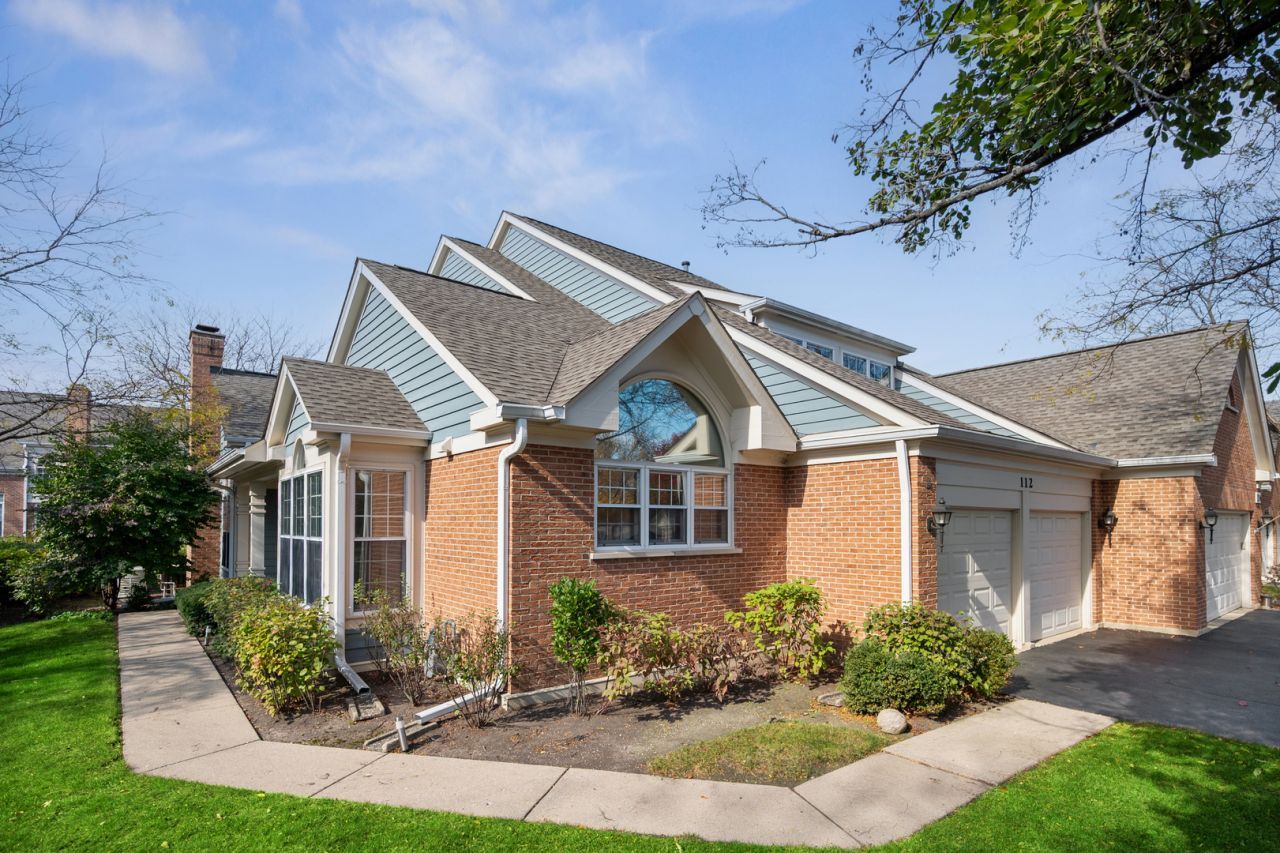
Welcome to 112 Dartmouth Court, a rarely available end-unit townhome with first floor primary suit in sought-after Princeton Village. Tucked on a quiet cul-de-sac, the Dorchester model offers an inviting open floor plan, framed by a dramatic two-story foyer. The spacious living room features a cathedral ceiling, fireplace, and a wall of windows overlooking the garden. The formal dining room flows into the bright kitchen eating area. The recently renovated kitchen features island seating, stainless steel appliances, and thoughtful updates. The first-floor primary suite offers a tray ceiling, two walk-in closets, and a spacious bath. A flexible den, library, or office with sliders to the patio and a convenient laundry room complete the main level. Upstairs, two generous bedrooms with large closets share a full bath. The partially finished basement adds an office/bedroom, recreation room, and abundant storage. Enjoy the patio and professionally landscaped surroundings, along with the convenience of an attached 2 car garage with storage and a dedicated electric vehicle charging outlet. Recent improvements include updated hardwood flooring and lighting, fresh interior paint, newer carpeting in the primary suite, and a generator. Princeton Village offers maintenance-free living, 24-hour security, a clubhouse, and an outdoor pool. Conveniently located near The Glen, the train, shopping, and major highways. Welcome home!
Property Features
Property Type: Residential - Condominium
Basement: Yes
Basement: Partially Finished, Egress Window, Storage Space, Full
Cooling: Central Air
Fireplaces: 1
Garage: 2
Heating: Gas
Lot Size: COMMON
Roof Type: Asphalt
Taxes: $10,620
Year Built: 1990
Amenities
Cathedral Ceiling(s)
1st Floor Bedroom
1st Floor Full Bath
Built-in Features
Walk-In Closet(s)
Feature Descriptions
Additional rooms: Eating Area, Office, Recreation Room, Foyer, Storage, Walk In Closet
Appliances: Double Oven, Microwave, Dishwasher, Refrigerator, Washer, Dryer, Disposal
Association Includes: Water, Insurance, Doorman, Clubhouse, Pool, Exterior Maintenance, Lawn Care, Scavenger, Snow Removal
Bath Features: Separate Shower, Double Sink, Soaking Tub
Dining Room: Separate
Exterior: Brick, Cedar
Fireplace Location(s): Living Room
HOA Fee: 715/ Monthly
Laundry: Main Level
Lot: Common Grounds
Lot Dimensions: COMMON
Parcel#: 04212030171130
Parking: Asphalt, Garage Door Opener, Yes, Garage Owned, Attached, Garage
Sewer: Public Sewer
Total Rooms: 10
Township: Northfield
Water: Lake Michigan
Room Sizes
Eating Area: 9X10
Office: 19X12
Recreation Room: 13X18
Foyer: 10X7
Storage: 11X11
Walk In Closet: 6X6
Bedroom 2: 22X10
Bedroom 3: 16X10
Dining Room: 13X13
Family Room: 12X11
Kitchen: 14X15
Laundry: 7X6
Living Room: 22X14
Primary Bedroom: 18X14
Local Schools
High School: Glenbrook South High School
Middle School: Maple School
Elementary School: Willowbrook Elementary School
School District: District 225
Listed By / Shown By
Listed By
Agency Name: Compass
Agency Phone: 847-616-9910
Shown By
Agency Title: Gambino Realtors
Agency Phone: 815-282-2222

Estimate Your Payment
Estimated Payment
$ 4,727.96 per month $3,611.09 Principal & Interest $885.00 Property Tax $231.87 Homeowner's Insurance
112 Dartmouth Court | MLS# 12792140
This condo located at 112 Dartmouth Court , Glenview, IL 60026 is currently listed for sale with an asking price of $794,990. This property was built in 1990 and has 3 bedrooms and 2 full and 1 partial baths with 2517 sq. ft. Dartmouth Court is located in the Princeton Village subdivision within the District 225 school district. Search Princeton Village real estate on www.gogambino.com today.