
BEDS3
BATHS1 full 1 partial
SQUARE FEET1,736
MLS#12697131
STATUSNew
PROPERTY TYPEResidential - Single Family
SUBDIVISIONParkview
SCHOOLDistrict 204
Property Description
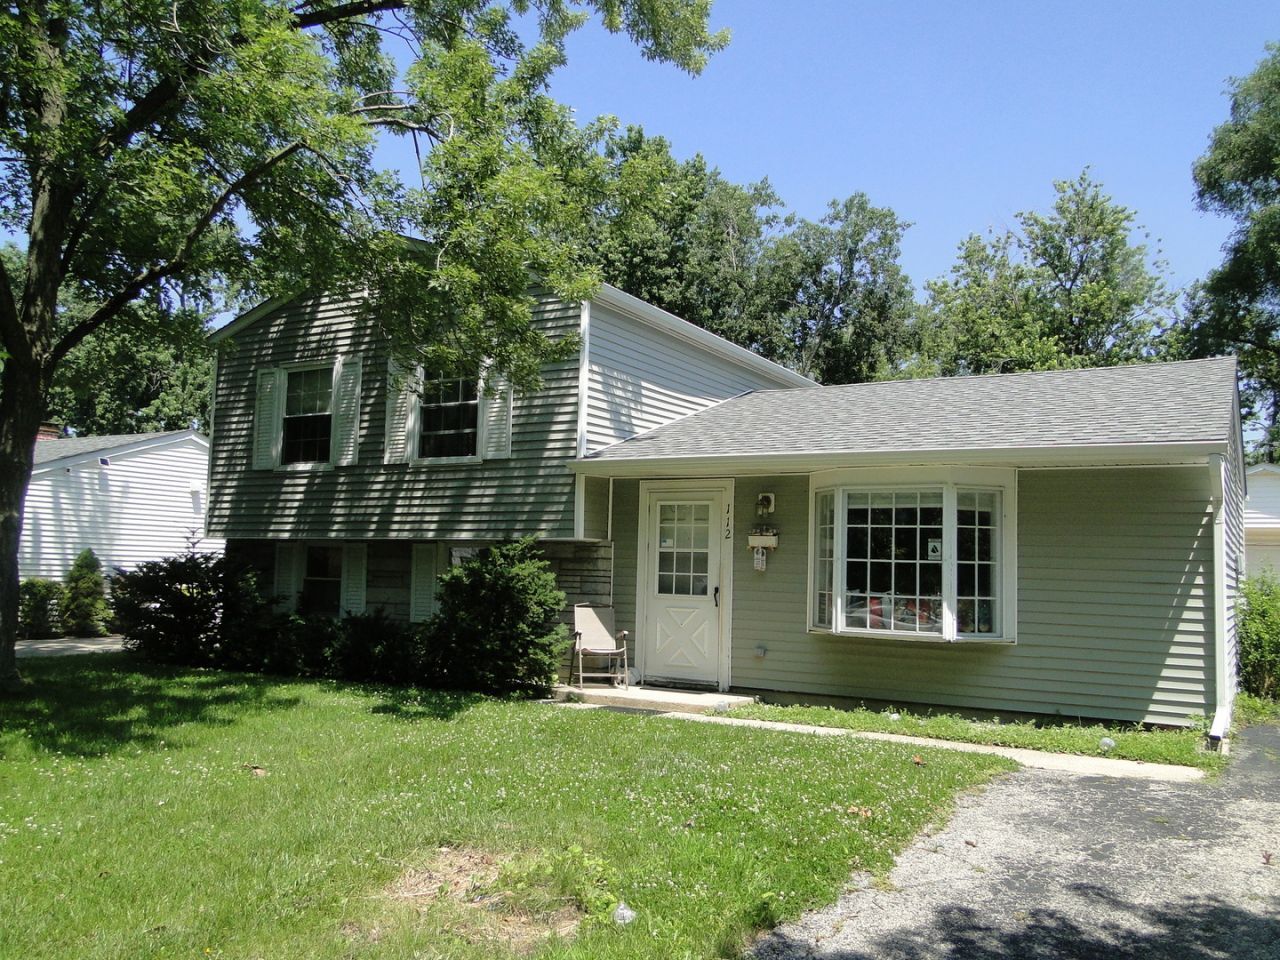
Move right into this beautifully updated 3 bedroom home located in the desirable and quiet Parkview neighborhood! Fresh paint and brand new laminate flooring throughout give this home a clean, modern feel from the moment you walk in. You'll love the spacious layout featuring a large living room plus an oversized family room, offering plenty of space for entertaining, relaxing, or hosting family gatherings. The bright and inviting sun room is the perfect place to enjoy your morning coffee, unwind after a long day, or take in views of the large mature backyard. Outside, you'll appreciate the oversized lot with mature trees, a 2 car garage, and plenty of room for outdoor activities, gardening, or future landscaping ideas. Conveniently located near schools, shopping, restaurants, parks, and major roadways, this home combines a peaceful neighborhood setting with everyday convenience. Priced to sell and truly move-in ready, this is an outstanding opportunity for first-time buyers, growing families, or anyone looking for exceptional value. Schedule your private showing today before this Parkview gem is gone!
Property Features
Property Type: Residential - Single Family
Basement: None
Cooling: Central Air
Garage: 2
Heating: Natural Gas, Forced Air
Lot Size: 0.17 Acres
Taxes: $1,905
Year Built: 1960
Feature Descriptions
Additional rooms: Sun Room
Appliances: Range, Refrigerator, Washer, Dryer
Association Includes: None
Dining Room: Separate, Combined w/ LivRm
Exterior: Vinyl Siding
Lot Dimensions: 60X120
Parcel#: 0506124090120000
Parking: Yes, Garage Owned, Detached, Garage
Sewer: Public Sewer
Total Rooms: 7
Township: Troy
Water: Public
Room Sizes
Sun Room: 22X12
Bedroom 2: 13X10
Bedroom 3: 11X10
Dining Room: 13X11
Family Room: 18X16
Kitchen: 12X11
Laundry: 15X10
Living Room: 15X13
Primary Bedroom: 15X11
Local Schools
School District: District 204
Listed By / Shown By
Listed By
Agency Name: RE/MAX Professionals Select
Agency Phone: 630-904-6400
Shown By
Agency Title: Gambino Realtors
Agency Phone: 815-282-2222

Estimate Your Payment
Estimated Payment
$ 1,535.95 per month $1,294.10 Principal & Interest $158.75 Property Tax $83.10 Homeowner's Insurance
112 Fairlane Drive | MLS# 12697131
This single family home located at 112 Fairlane Drive , Joliet, IL 60435 is currently listed for sale with an asking price of $284,900. This property was built in 1960 and has 3 bedrooms and 1 full and 1 partial baths with 1736 sq. ft. Fairlane Drive is located in the Parkview subdivision within the District 204 school district. Search Parkview real estate on www.gogambino.com today.