
BEDS3
BATHS1 full 1 partial
SQUARE FEET1,148
MLS#12728713
STATUSNew
PROPERTY TYPEResidential - Single Family
SCHOOLDistrict 214
Property Description
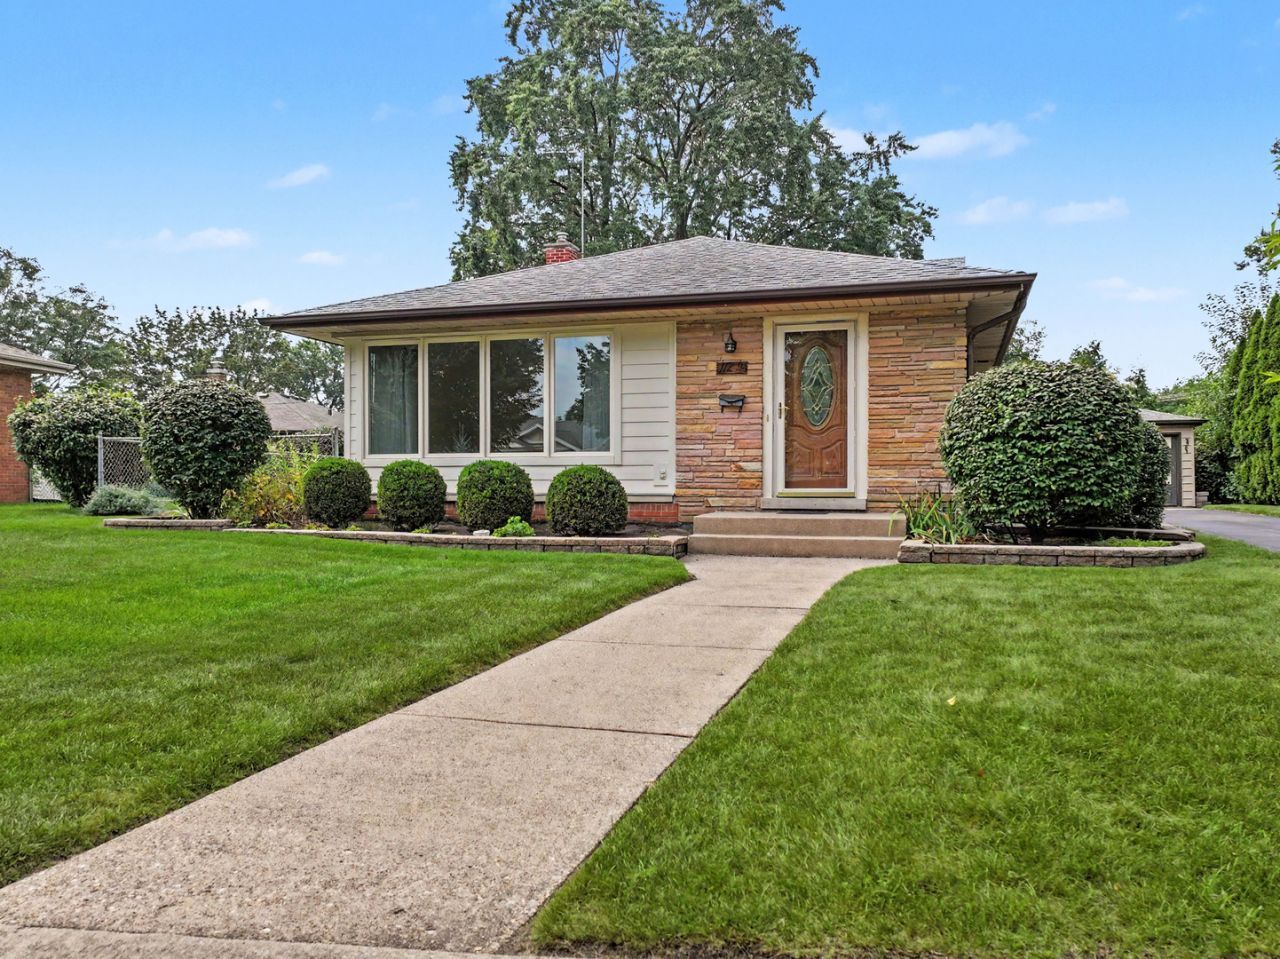
Well-cared-for 3-bedroom, 1.1-bath split-level with the same owner for more than 50 years. Inside is a comfortable, functional layout with a separate dining room, eat-in kitchen, bright living room, ample bedroom closets, and deep crawl-space storage. The lower-level rec room adds flexible living space for relaxing, entertaining, hobbies, or a home office. The property is nicely landscaped and sits on an exceptionally deep approximately 0.40-acre lot, offering a level of outdoor space that is increasingly hard to find. A long side drive provides additional off-street parking and leads to a spacious detached two-car garage. Mature trees provide a natural backdrop to a backyard with room for gardening, recreation, a future pool, or creating an outdoor space that fits your needs. Convenient to Westgate Park, downtown Arlington Heights, Metra, Route 53 and I-90.
Property Features
Property Type: Residential - Single Family
Basement: Yes
Basement: Finished, Crawl Space, Partial
Cooling: Central Air
Garage: 2
Heating: Natural Gas, Forced Air
Lot Size: 0.40 Acres
Taxes: $3,921
Year Built: 1955
Amenities
1st Floor Bedroom
Feature Descriptions
Additional rooms: No additional rooms
Appliances: Refrigerator, Washer, Dryer, Range Hood
Association Includes: None
Dining Room: Separate
Exterior: Brick
Lot: Mature Trees
Lot Dimensions: 238x68x176x110x60
Parcel#: 03303130200000
Parking: Asphalt, Garage Door Opener, Yes, Garage Owned, Detached, Garage
Sewer: Public Sewer
Total Rooms: 7
Township: Wheeling
Water: Lake Michigan
Room Sizes
Bedroom 2: 12X10
Bedroom 3: 11X9
Dining Room: 12X9
Family Room: 19X17
Kitchen: 11X11
Laundry: 9X5
Living Room: 13X13
Primary Bedroom: 13X11
Local Schools
High School: Rolling Meadows High School
Middle School: South Middle School
Elementary School: Westgate Elementary School
School District: District 214
Listed By / Shown By
Listed By
Agency Name: Berkshire Hathaway HomeServices Starck Real Estate
Agency Phone: 847-359-4600
Shown By
Agency Title: Gambino Realtors
Agency Phone: 815-282-2222

Estimate Your Payment
Estimated Payment
$ 2,381.19 per month $1,930.48 Principal & Interest $326.75 Property Tax $123.96 Homeowner's Insurance
112 N Reuter Drive | MLS# 12728713
This single family home located at 112 N Reuter Drive , Arlington Heights, IL 60005 is currently listed for sale with an asking price of $425,000. This property was built in 1955 and has 3 bedrooms and 1 full and 1 partial baths with 1148 sq. ft. N Reuter Drive is located within the District 214 school district. Search Arlington Heights real estate on www.gogambino.com today.