
BEDS3
BATHS2 full 1 partial
SQUARE FEET2,480
MLS#12778560
STATUSNew
PROPERTY TYPEResidential - Single Family
SCHOOLDistrict 428
Property Description
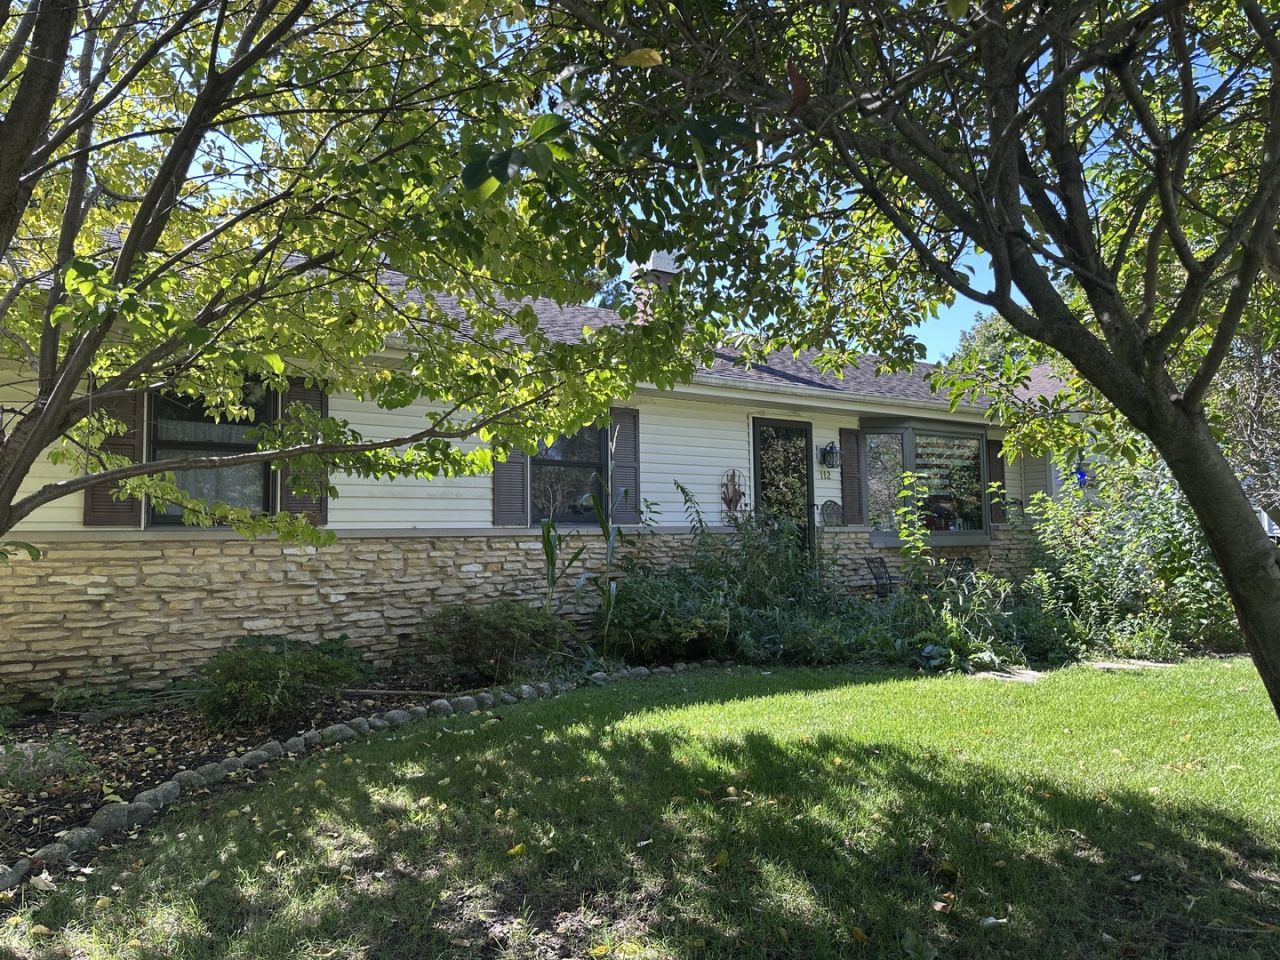
Spacious 3 bedroom ranch style home. Spend a majority of your year round time in the bright and cheery sunroom that is heated and air conditioned for total comfort. Living room features a gas fireplace and bay window. Kitchen includes granite countertops, pantry, and eat-in area. Master bedroom with private bath. Two additional bedrooms with full bath and whirlpool tub. The finished lower level is enormous. It includes rec room, 2nd family room, 1/2 bath, and laundry room. Enjoy outdoor living on the brick paver patio overlooking private yard with mature trees. There is also a shed for additional storage. Great ranch home in great location. Don't miss it!
Property Features
Property Type: Residential - Single Family
Basement: Yes
Basement: Finished, Full
Cooling: Central Air
Fireplaces: 1
Garage: 2
Heating: Natural Gas
Home Style: Ranch
Lot Size: 0.25 Acres
Roof Type: Asphalt
Taxes: $8,244
Year Built: 1974
Amenities
1st Floor Bedroom
1st Floor Full Bath
Feature Descriptions
Additional rooms: Recreation Room, Heated Sun Room
Additional Structures: Shed(s)
Appliances: Range, Microwave, Dishwasher, Refrigerator, Washer, Dryer
Association Includes: None
Bath Features: Whirlpool
Dining Room: Kitchen/Dining Combo
Exterior: Vinyl Siding, Stone
Fireplace: Gas Log
Fireplace Location(s): Living Room
Laundry: In Unit
Lot: Mature Trees
Lot Dimensions: 160 X 80
Other Equipment: CO Detectors
Parcel#: 0920378003
Parking: Asphalt, Garage Door Opener, Yes, Garage Owned, Attached, Garage
Sewer: Public Sewer
Total Rooms: 8
Township: Cortland
Water: Public
Room Sizes
Recreation Room: 26X20
Heated Sun Room: 18X15
Bedroom 2: 12X10
Bedroom 3: 11X10
Family Room: 24X12
Kitchen: 25X12
Living Room: 16X15
Primary Bedroom: 14X12
Local Schools
High School: De Kalb High School
Middle School: Huntley Middle School
Elementary School: Cortland Elementary School
School District: District 428
Listed By / Shown By
Listed By
Agency Name: RE/MAX Experience
Agency Phone: 815-895-8900
Shown By
Agency Title: Gambino Realtors
Agency Phone: 815-282-2222

Estimate Your Payment
Estimated Payment
$ 2,424.82 per month $1,632.96 Principal & Interest $687.00 Property Tax $104.85 Homeowner's Insurance
112 W Carol Avenue | MLS# 12778560
This single family home located at 112 W Carol Avenue , Cortland, IL 60112 is currently listed for sale with an asking price of $359,500. This property was built in 1974 and has 3 bedrooms and 2 full and 1 partial baths with 2480 sq. ft. W Carol Avenue is located within the District 428 school district. Search Cortland real estate on www.gogambino.com today.