
BEDS3
BATHS1 full 1 partial
SQUARE FEET1,444
MLS#12758271
STATUSNew
PROPERTY TYPEResidential - Single Family
SCHOOLDistrict 60
Property Description
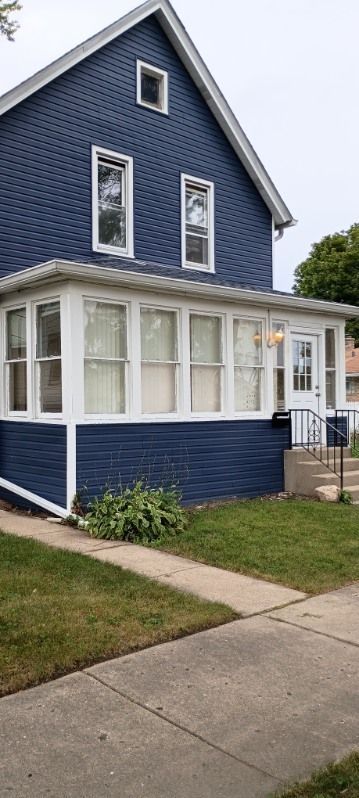
This 2-story house at 112 Washington Park offers a large living room that serves as a perfect gathering space. The separate dining room provides an ideal setting for meals, while the spacious kitchen is equipped with new appliances, making it functional for everyday cooking. The home features 3 bedrooms and 1 and one half baths, accommodating comfort and convenience. A clean full basement adds extra storage or recreational space. Recent updates include new siding and a new roof, ensuring a modern exterior and durability. The 2-car garage comes with a new door and an automatic door opener for easy access. A welcoming front porch rounds out this inviting home.
Property Features
Property Type: Residential - Single Family
Basement: Yes
Basement: Unfinished, Full
Cooling: None
Garage: 2
Heating: Natural Gas
Home Style: Cape Cod
Lot Size: 0.11 Acres
Roof Type: Asphalt
Taxes: $4,846
Year Built: 1903
Feature Descriptions
Additional rooms: No additional rooms
Appliances: Range, Refrigerator, Washer, Dryer
Association Includes: None
Dining Room: Separate
Exterior: Vinyl Siding
Lot Dimensions: 40x120
Other Equipment: Ceiling Fan(s)
Parcel#: 08204210200000
Parking: Off Alley, Yes, Garage Owned, Detached, Garage
Sewer: Public Sewer
Total Rooms: 6
Township: Waukegan
Water: Lake Michigan, Public
Room Sizes
Bedroom 2: 12X11
Bedroom 3: 12X11
Dining Room: 14X12
Kitchen: 8X12
Laundry: 10X12
Living Room: 15X13
Primary Bedroom: 14X12
Local Schools
School District: District 60
Listed By / Shown By
Listed By
Agency Name: Real People Realty
Agency Phone: 815-469-7449
Shown By
Agency Title: Gambino Realtors
Agency Phone: 815-282-2222

Estimate Your Payment
Estimated Payment
$ 1,708.52 per month $1,225.97 Principal & Interest $403.83 Property Tax $78.72 Homeowner's Insurance
112 Washington Park | MLS# 12758271
This single family home located at 112 Washington Park, Waukegan, IL 60085 is currently listed for sale with an asking price of $269,900. This property was built in 1903 and has 3 bedrooms and 1 full and 1 partial baths with 1444 sq. ft. Washington Park is located within the District 60 school district. Search Waukegan real estate on www.gogambino.com today.