
BEDS4
BATHS2 full
SQUARE FEET1,929
MLS#12698960
STATUSNew
PROPERTY TYPEResidential - Single Family
SUBDIVISIONWinston Knolls
SCHOOLDistrict 211
Property Description
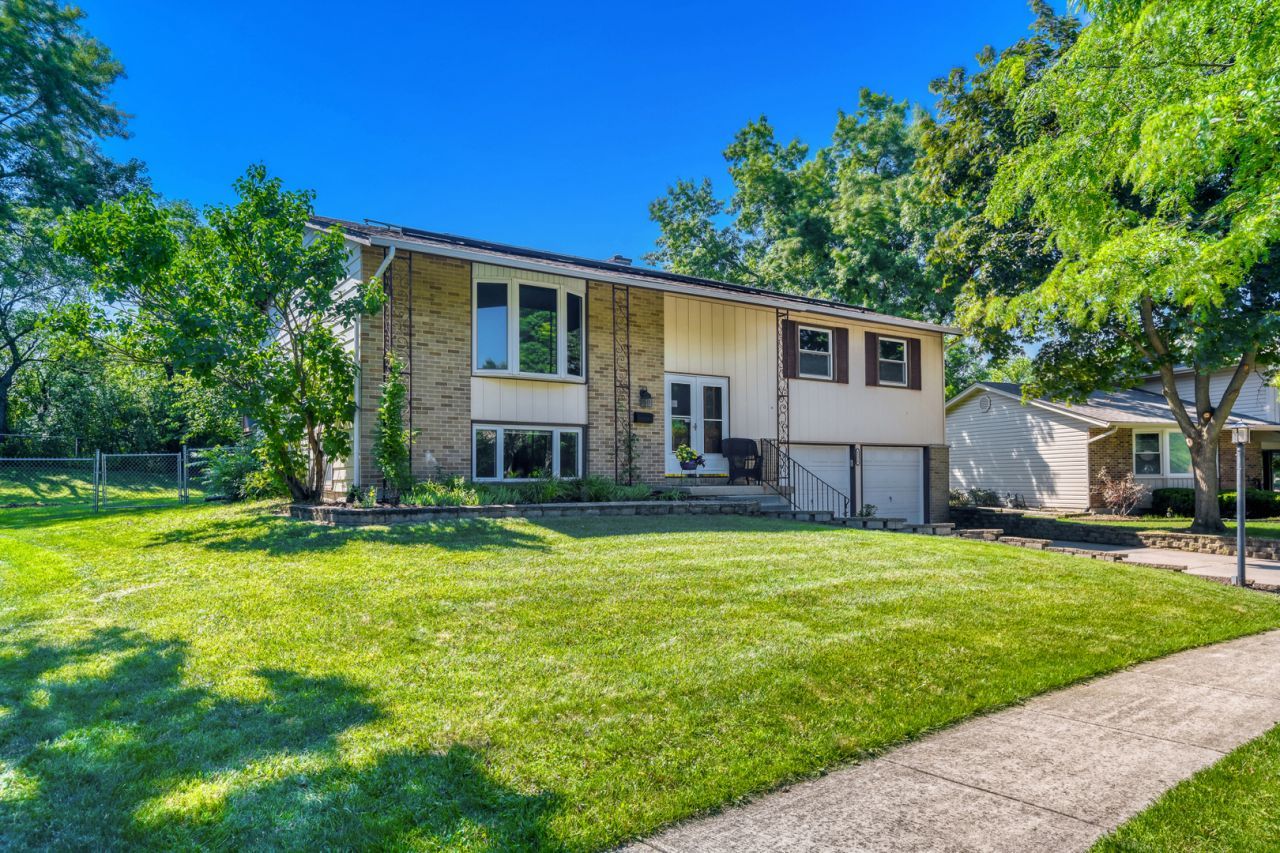
Wonderful Winston Knolls Raised Ranch w/ Prime Cul-De-Sac Location & Private Fenced Yard Backing to South Barrington! NEW Paint t/o! Exquisite Remodeled Kitchen w/ Granite Counters, 42'' Cherry Cabinets, NEW Stainless Steel Appliances, Center Island Breakfast Bar, Pendant/Recessed Lighting, Ceramic Tile Backsplash & Open to Formal Dining Room! Beautiful Refinished Hardwood Floors t/o Living Room, Kitchen & Dining Room! NEW Carpet in Upstairs Bedrooms! Full Hall Bath w/ NEW Sink, Granite Tops, Heated Floors & Ceramic Shower Surround! Newer Vinyl Plank Flooring in Lower Level Family Room & 4th Bedroom! In-Unit Laundry w/ Washer & Dryer included! Custom Doors & Trim t/o! Attached 2-Car Garage w/ Storage! The 2025 Governor's Blue Ribbon Award Winning Fremd High School, the NEW Thomas Jefferson Middle School & Whitely Elementary School! Fabulous Neighborhood close to Willow Recreation Center, Paul Douglas Forest Preserve, Parks & Shopping! Must See!
Property Features
Property Type: Residential - Single Family
Basement: Finished, Partial, Daylight
Basement: Yes
Cooling: Central Air
Garage: 2
Heating: Natural Gas, Forced Air
Home Style: Step Ranch
Lot Size: 0.23 Acres
Roof Type: Asphalt
Taxes: $8,632
Year Built: 1971
Feature Descriptions
Additional rooms: Foyer
Additional Structures: Shed(s)
Appliances: Range, Microwave, Dishwasher, Refrigerator, Washer, Dryer, Disposal, Stainless Steel Appliance(s), Humidifier
Association Includes: None
Dining Room: Separate
Exterior: Aluminum Siding, Brick
Laundry: In Unit
Lot Dimensions: 141x108x125x66
Other Equipment: Security System, Ceiling Fan(s), Sump Pump
Parcel#: 02302070200000
Parking: Concrete, Garage Door Opener, Yes, Garage Owned, Attached, Garage
Security: yes
Sewer: Public Sewer
Total Rooms: 8
Township: Palatine
Water: Lake Michigan
Room Sizes
Foyer: 6X5
Bedroom 2: 11X10
Bedroom 3: 10X10
Bedroom 4: 13X11
Dining Room: 11X11
Family Room: 18X15
Kitchen: 14X11
Laundry: 6X3
Living Room: 18X13
Primary Bedroom: 15X11
Local Schools
High School: Wm Fremd High School
Middle School: Thomas Jefferson Middle School
Elementary School: Frank C Whiteley Elementary Scho
School District: District 211
Listed By / Shown By
Listed By
Agency Name: RE/MAX Suburban
Agency Phone: 847-230-7000
Shown By
Agency Title: Gambino Realtors
Agency Phone: 815-282-2222

Estimate Your Payment
Estimated Payment
$ 3,135.84 per month $2,270.70 Principal & Interest $719.33 Property Tax $145.80 Homeowner's Insurance
1120 Concord Lane | MLS# 12698960
This single family home located at 1120 Concord Lane , Hoffman Estates, IL 60192 is currently listed for sale with an asking price of $499,900. This property was built in 1971 and has 4 bedrooms and 2 full baths with 1929 sq. ft. Concord Lane is located in the Winston Knolls subdivision within the District 211 school district. Search Winston Knolls real estate on www.gogambino.com today.