
BEDS4
BATHS3 full 1 partial
SQUARE FEET2,567
MLS#12743078
STATUSNew
PROPERTY TYPEResidential - Single Family
SCHOOLDistrict 140
Property Description
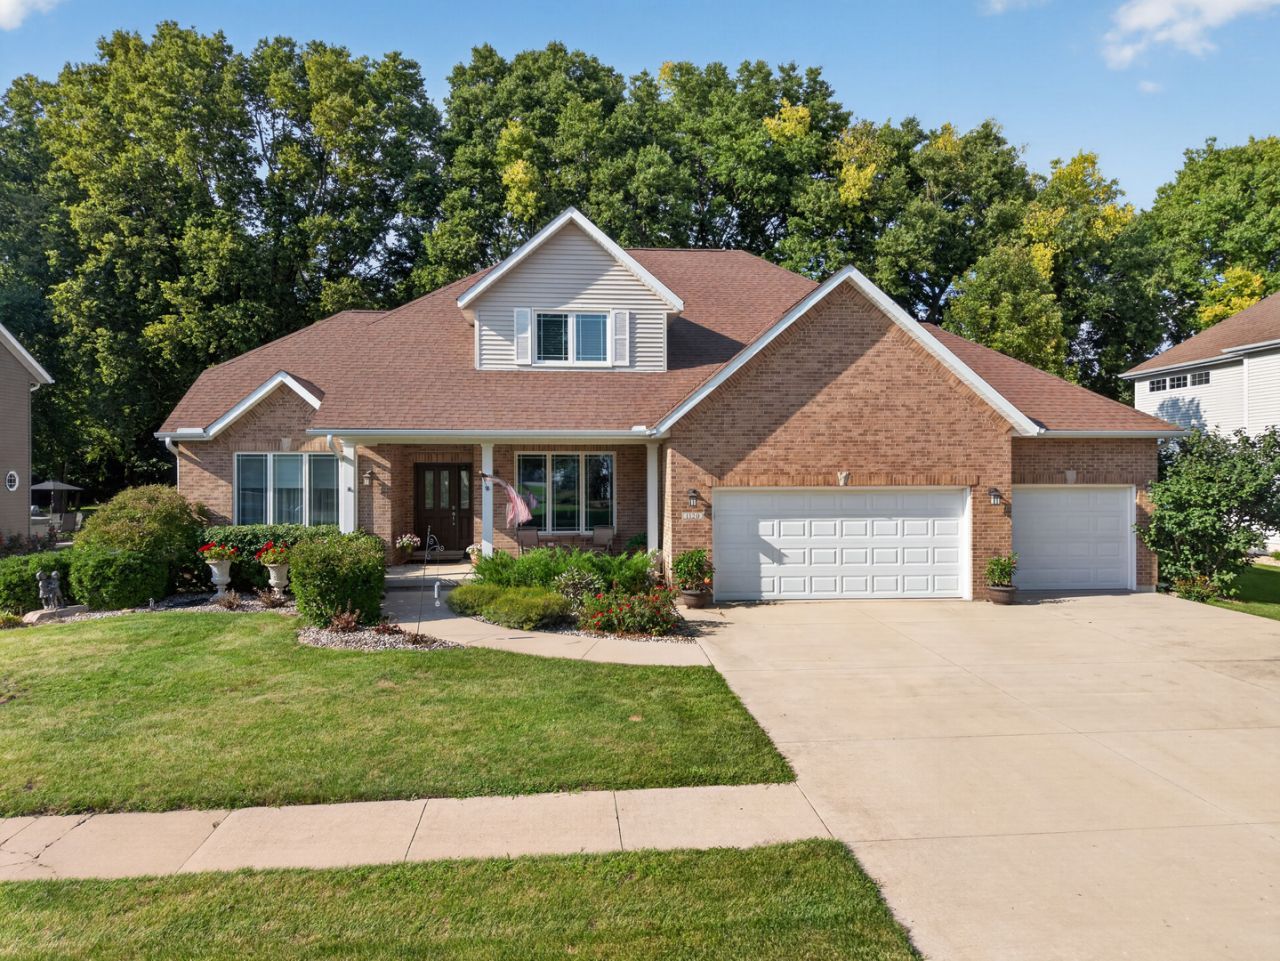
Welcome to this spacious 4-5 bedroom home nestled in a reputable south side subdivision. Living room features a gas fireplace, vaulted ceilings and large windows. Updated eat-in kitchen with granite countertops, stainless steel appliances and pantry. Off the kitchen is a beautiful 3 season porch that looks out to the private fenced in yard. Composite deck off of the 3 season porch. Gas hook up for grill. Main floor primary suite with private bath and walk-in closet. Bath features corner Jacuzzi, separate shower and double sinks. Main floor laundry for added convenience. Upper level has 3 bedrooms, full bath and office. Basement is partially finished with an additional half bath and plenty of room for storage. Heated three car garage with epoxy floor and second lower level entrance. Beautifully landscaped yard with underground sprinkler system. Whole house generator, tankless water heater and water softener all included with this home that has been well taken care of over the years.
Property Features
Property Type: Residential - Single Family
Basement: Partially Finished, Exterior Entry, Full
Basement: Yes
Cooling: Central Air
Fireplaces: 1
Garage: 3
Heating: Natural Gas, Forced Air, Zoned
Lot Size: 0.23 Acres
Roof Type: Asphalt
Taxes: $10,014
Year Built: 2004
Amenities
Cathedral Ceiling(s)
1st Floor Bedroom
1st Floor Full Bath
Walk-In Closet(s)
Open Floorplan
Pantry
Quartz Counters
Feature Descriptions
Additional rooms: Breakfast Room, Office, Heated Sun Room
Additional Structures: Shed(s)
Appliances: Range, Microwave, Dishwasher, Refrigerator, Washer, Dryer, Disposal, Water Softener
Association Includes: None
Bath Features: Whirlpool, Separate Shower, Double Sink
Dining Room: Separate
Exterior: Vinyl Siding, Brick
Fireplace: Double Sided, Gas Log
Fireplace Location(s): Living Room
Laundry: Main Level, In Unit, Sink
Lot: Landscaped, Wooded
Lot Dimensions: 85X120
Other Equipment: Water-Softener Owned, Central Vacuum, CO Detectors, Ceiling Fan(s), Sump Pump, Sprinkler-Lawn, Generator
Parcel#: 2214348007
Parking: Concrete, Garage Door Opener, Heated Garage, Yes, Garage Owned, Attached, Garage
Sewer: Public Sewer
Total Rooms: 11
Township: South Ottawa
Water: Public
Room Sizes
Breakfast Room: 15X16
Office: 9X9
Heated Sun Room: 12X21
Bedroom 2: 12X15
Bedroom 3: 10X14
Bedroom 4: 12X14
Dining Room: 13X15
Family Room: 23X26
Kitchen: 11X11
Laundry: 7X14
Living Room: 15X25
Primary Bedroom: 13X17
Local Schools
High School: Ottawa Township High School
Middle School: Shepherd Middle School
Elementary School: Mckinley Elementary: K-4th Grade
School District: District 140
Listed By / Shown By
Listed By
Agency Name: Coldwell Banker Real Estate Group
Agency Phone: 815-433-5501
Shown By
Agency Title: Gambino Realtors
Agency Phone: 815-282-2222

Estimate Your Payment
Estimated Payment
$ 2,864.77 per month $1,907.77 Principal & Interest $834.50 Property Tax $122.50 Homeowner's Insurance
1120 Country Oak Drive | MLS# 12743078
This single family home located at 1120 Country Oak Drive , Ottawa, IL 61350 is currently listed for sale with an asking price of $420,000. This property was built in 2004 and has 4 bedrooms and 3 full and 1 partial baths with 2567 sq. ft. Country Oak Drive is located within the District 140 school district. Search Ottawa real estate on www.gogambino.com today.