
BEDS3
BATHS1 full 1 partial
SQUARE FEET1,576
MLS#12663137
STATUSNew
PROPERTY TYPERental - Single Family
SUBDIVISIONCambridge Country
SCHOOLDistrict 120
Property Description
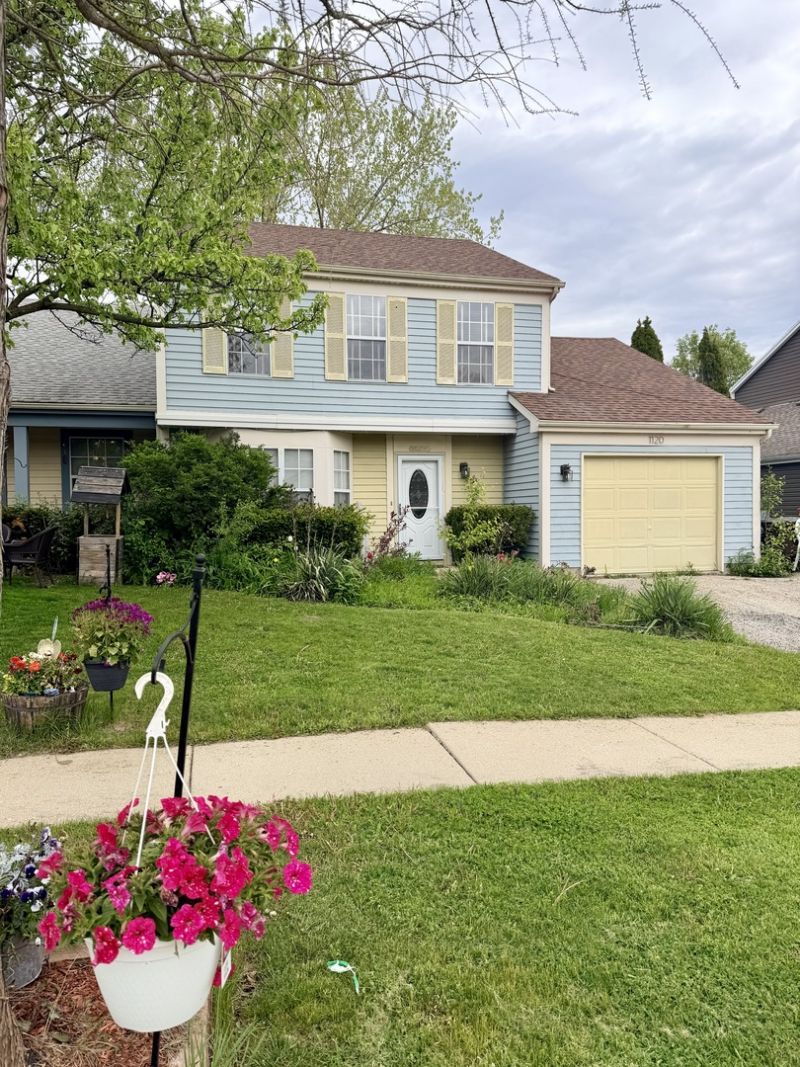
Beautiful 2 story, 3 beds, 1.1 baths duplex with private, relaxing retreat in your own backyard! Bright, open floor plan, neutrally fresh painted, pergola floors throughout. Spacious living room is drenched in natural light has so many windows and high ceiling with recessed lighting. Kitchen with large eating area, SS appliances, and adjacent dining room with sliding doors to the backyard. Primary bedroom with huge walk-in closet, high ceiling and the access to the full updated bathroom with walk-in shower. 2nd level also features 2 additional bedrooms - both with high ceiling and skylight windows. Full size laundry on main level. Sliding door opens to large deck, private backyard and custom built barbeque grill. The home is closed to parks, shopping, dining, easy access to Metra service, major roadways and recreational amenities. Wonderful place to move right in and enjoy!
Property Features
Property Type: Rental - Single Family
Basement: None
Cooling: Central Air
Garage: 1
Heating: Natural Gas, Forced Air
Lot Size: 0.10 Acres
Roof Type: Asphalt
Stories: 2.0
Year Built: 1989
Amenities
Vaulted Ceiling(s)
Cathedral Ceiling(s)
Feature Descriptions
Additional rooms: No additional rooms
Additional Structures: Shed(s)
Appliances: Range, Dishwasher, Refrigerator, Washer, Dryer, Stainless Steel Appliance(s), Humidifier
Dining Room: Combined w/ LivRm
Exterior: Vinyl Siding
Laundry: Main Level, Washer Hookup
Lot Dimensions: 43X100
Other Equipment: TV-Cable
Parking: Asphalt, Yes, Garage Owned, Attached, Garage
Pet Allowed: Cats OK, Dogs OK
Rent Includes: None
Sewer: Public Sewer
Total Rooms: 7
Township: Vernon
Water: Public
Room Sizes
Bedroom 2: 12X10
Bedroom 3: 12X10
Dining Room: 11X09
Family Room: 15X10
Kitchen: 14X11
Laundry: 5X5
Living Room: 16X11
Primary Bedroom: 15X12
Local Schools
High School: Mundelein Cons High School
Middle School: Carl Sandburg Middle School
Elementary School: Washington Early Learning Center
School District: District 120
Listed By / Shown By
Listed By
Agency Name: Xhomes Realty Inc
Agency Phone: 708-698-1988
Shown By
Agency Title: Gambino Realtors
Agency Phone: 815-282-2222

1120 Keswick Lane | MLS# 12663137
This property located at 1120 Keswick Lane, Mundelein, IL 60060 is currently listed for rent with an asking price of $2,500 / Monthly. Keswick Lane is located within the District 120 school district. Search Mundelein real estate on www.gogambino.com today.