
BEDS3
BATHS2 full 1 partial
SQUARE FEET1,763
MLS#12714585
STATUSNew
PROPERTY TYPEResidential - Single Family
SCHOOLDistrict 203
Property Description
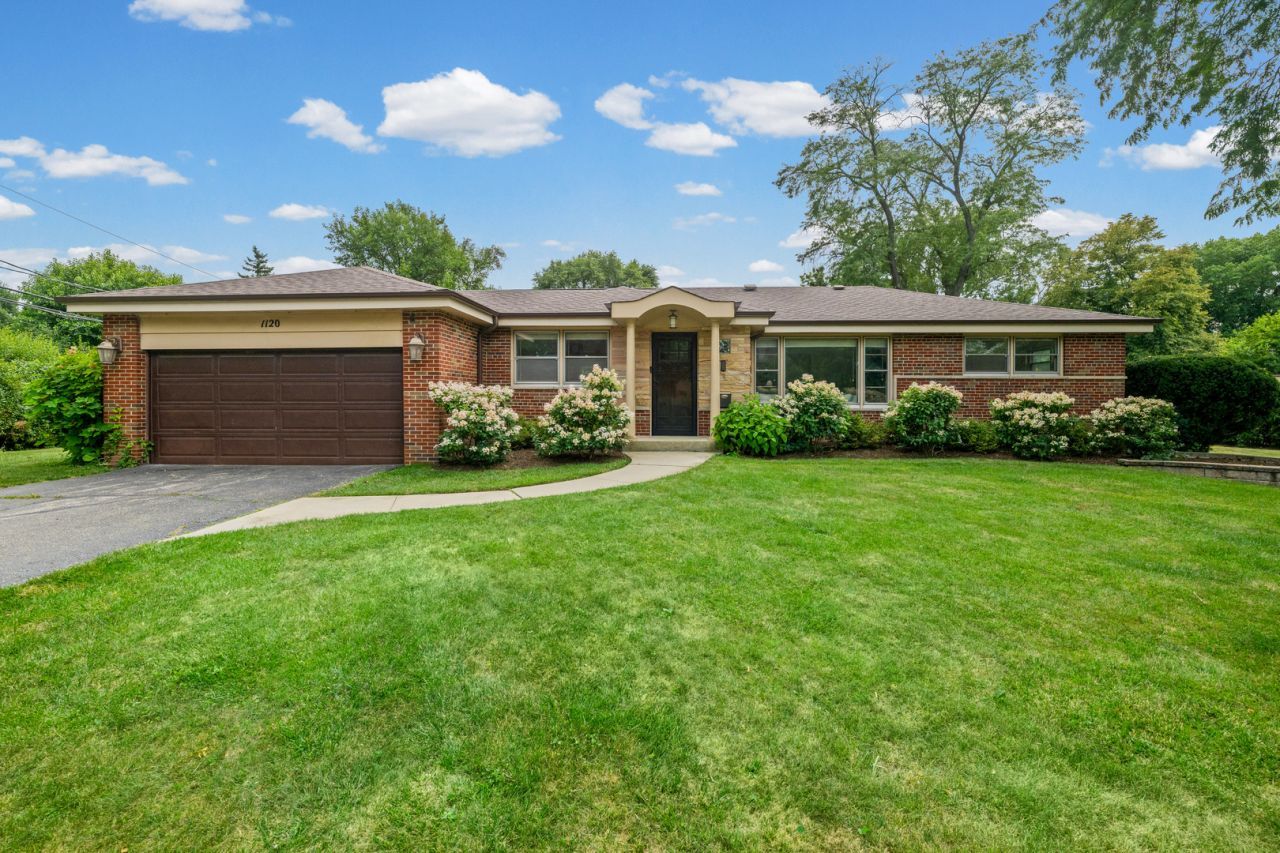
Welcome to 1120 Manor Drive, a beautifully updated 3-bedroom, 2.1-bath brick ranch set on an expansive corner lot in a convenient Wilmette location. Thoughtfully renovated and expanded, the home offers an open, light-filled floor plan, a spacious first-floor primary suite, and comfortable living spaces throughout. The main living area has an easy, inviting flow, with hardwood floors and abundant natural light filling the living room, dining area, and kitchen. The updated kitchen features beautiful cabinetry, stainless steel appliances, granite countertops, and a large center island with seating. Sliding glass doors open to the deck, creating a natural connection between the indoor living spaces and the outdoors. The generous primary suite is a standout, offering an en-suite bathroom, an oversized walk-in closet, and direct access to the rear deck. Two additional bedrooms, a full hall bath, and a powder room complete the main level. The lower level provides even more room to spread out, with a generous family room, laundry area, cedar closet, and excellent storage. An attached 2-car garage and a convenient location near Loyola Academy and New Trier High School make this Wilmette home tough to beat!
Property Features
Property Type: Residential - Single Family
Basement: Yes
Basement: Partially Finished, Partial
Cooling: Central Air
Garage: 2
Heating: Natural Gas, Forced Air
Home Style: Ranch
Lot Size: 0.27 Acres
Roof Type: Asphalt
Taxes: $11,846
Year Built: 1956
Feature Descriptions
Additional rooms: Storage
Appliances: Range, Microwave, Dishwasher, Refrigerator, Washer, Dryer, Disposal, Stainless Steel Appliance(s)
Association Includes: None
Dining Room: Separate
Exterior: Brick
Lot: Corner Lot
Lot Dimensions: 132x88
Other Equipment: Sump Pump, Backup Sump Pump;
Parcel#: 05303070010000
Parking: Asphalt, Garage Door Opener, Yes, Garage Owned, Attached, Garage
Sewer: Public Sewer
Total Rooms: 7
Township: New Trier
Water: Lake Michigan, Public
Room Sizes
Storage: 26X24
Bedroom 2: 14X13
Bedroom 3: 12X12
Dining Room: 11X17
Family Room: 28X18
Kitchen: 20X12
Laundry: 11X8
Living Room: 20X13
Primary Bedroom: 19X16
Local Schools
High School: New Trier Twp H.S. Northfield/Wi
Middle School: Marie Murphy School
Elementary School: Avoca West Elementary School
School District: District 203
Listed By / Shown By
Listed By
Agency Name: Compass
Agency Phone: 847-446-9600
Shown By
Agency Title: Gambino Realtors
Agency Phone: 815-282-2222

Estimate Your Payment
Estimated Payment
$ 4,849.52 per month $3,629.31 Principal & Interest $987.17 Property Tax $233.04 Homeowner's Insurance
1120 Manor Drive | MLS# 12714585
This single family home located at 1120 Manor Drive , Wilmette, IL 60091 is currently listed for sale with an asking price of $799,000. This property was built in 1956 and has 3 bedrooms and 2 full and 1 partial baths with 1763 sq. ft. Manor Drive is located within the District 203 school district. Search Wilmette real estate on www.gogambino.com today.