
BEDS3
BATHS2 full
SQUARE FEET1,190
MLS#12786869
STATUSNew
PROPERTY TYPEResidential - Single Family
SCHOOLDistrict 129
Property Description
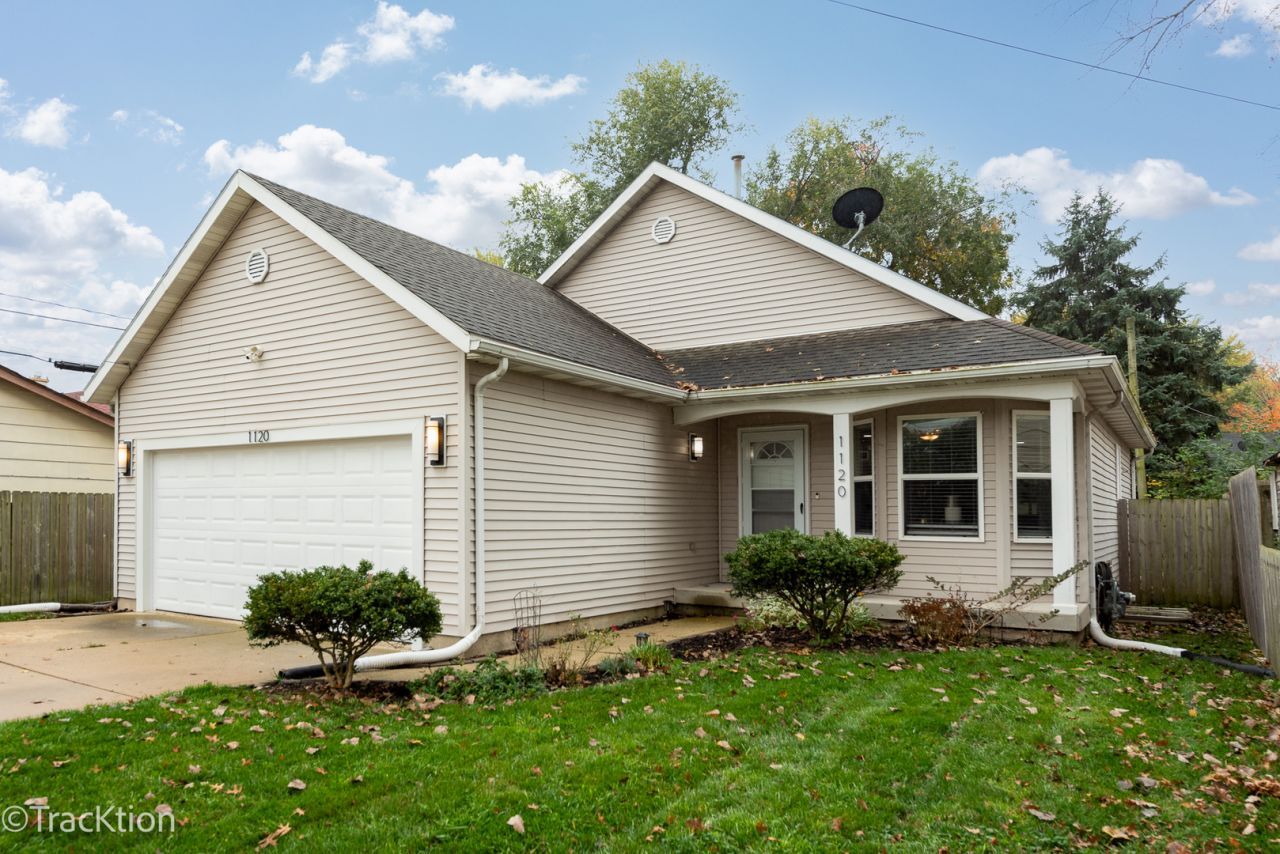
Beautiful Ranch Home in West Aurora School District! Built in 2005, this inviting 3-bedroom, 2-bath ranch offers a wonderful combination of comfortable living, thoughtful updates and an open-concept floor plan perfect for entertaining and everyday living! The spacious kitchen features granite countertops and flows seamlessly into the main living area, creating a bright and welcoming gathering space. You'll appreciate the newer laminate flooring, fresh interior paint completed in 2023, and the convenience of single-level living. The primary bedroom features a private bathroom with dual sinks, while two additional bedrooms offer flexibility for family, guests or a home office. Additional highlights include a wood-burning fireplace, ceiling fans, a water softener and a whole-house air purifier installed in 2024. The home also features a new water heater in January 2024, updated sump pump and PVC plumbing in 2026, and a new iron oxidizer in 2024. Step outside to enjoy the fenced backyard, perfect for pets, outdoor entertaining or simply relaxing. Conveniently located with easy access to major highways, shopping, dining and everyday conveniences. Move-in ready and full of charm! Live here and make it a wonderful life!
Property Features
Property Type: Residential - Single Family
Basement: Yes
Basement: Unfinished, Full
Cooling: Central Air
Garage: 2
Heating: Gas
Home Style: Ranch
Lot Size: 0.14 Acres
Roof Type: Asphalt
Taxes: $4,954
Year Built: 2005
Amenities
1st Floor Bedroom
1st Floor Full Bath
Built-in Features
Walk-In Closet(s)
Open Floorplan
Granite Counters
Feature Descriptions
Additional rooms: Walk In Closet
Additional Structures: None
Appliances: Range, Microwave, Dishwasher, Refrigerator, Washer, Dryer, Stainless Steel Appliance(s)
Association Includes: None
Bath Features: Double Sink
Exterior: Vinyl Siding
Laundry: Main Level, Electric Dryer Hookup, In Unit
Lot Dimensions: 46X128
Other Equipment: Water-Softener Owned, CO Detectors, Ceiling Fan(s), Sump Pump, Internet-Fiber, Water Heater-Gas
Parcel#: 1508228004
Parking: Concrete, Garage Door Opener, Yes, Garage Owned, Attached, Garage
Sewer: Public Sewer
Total Rooms: 5
Township: Aurora
Water: Well
Room Sizes
Walk In Closet: 6X10
Bedroom 2: 12X10
Bedroom 3: 10X10
Kitchen: 14X19
Laundry: 5X6
Living Room: 17X14
Primary Bedroom: 13X12
Local Schools
High School: West Aurora High School
Elementary School: Fearn Elementary School
School District: District 129
Listed By / Shown By
Listed By
Agency Name: Platinum Partners Realtors
Agency Phone: 630-376-4401
Shown By
Agency Title: Gambino Realtors
Agency Phone: 815-282-2222

Estimate Your Payment
Estimated Payment
$ 1,887.20 per month $1,385.41 Principal & Interest $412.83 Property Tax $88.96 Homeowner's Insurance
1120 Maple Street | MLS# 12786869
This single family home located at 1120 Maple Street, Aurora, IL 60506 is currently listed for sale with an asking price of $305,000. This property was built in 2005 and has 3 bedrooms and 2 full baths with 1190 sq. ft. Maple Street is located within the District 129 school district. Search Aurora real estate on www.gogambino.com today.