
BEDS4
BATHS3 full 2 partial
SQUARE FEET2,300
MLS#12660489
STATUSNew
PROPERTY TYPERental - Single Family
SCHOOLDistrict 203
Property Description
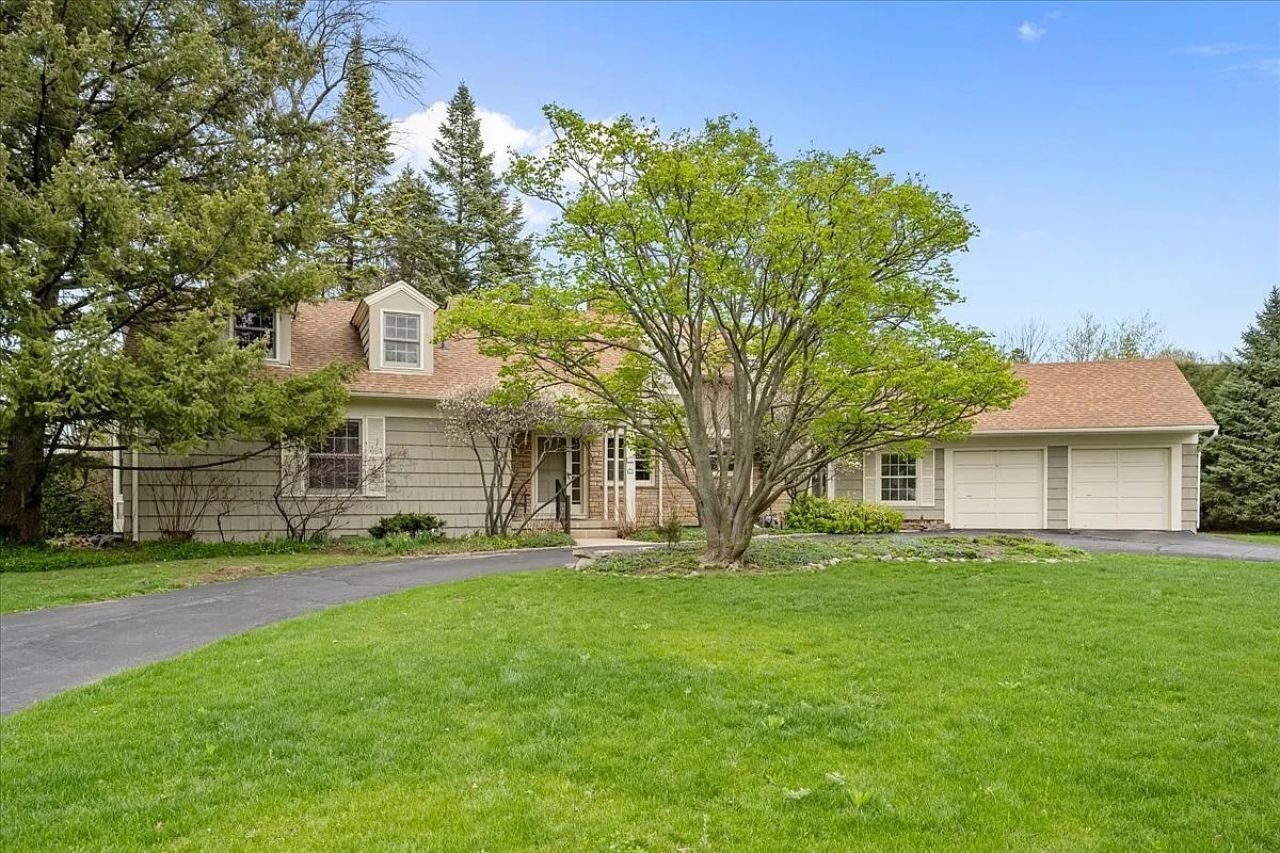
Located in sought-after Indian Hill Estates, this spacious Cape Cod offers timeless charm, and an exceptional Wilmette location. Set on a generously sized lot, the home features a thoughtful floor plan designed for both comfortable everyday living and easy entertaining. A welcoming foyer opens to gracious formal living and dining rooms, with a classic wood-burning fireplace. The sun-filled kitchen offers space for a breakfast table and flows seamlessly into a cozy family room, creating a natural gathering space at the heart of the home. A spacious mudroom with first-floor laundry connects the attached two-car garage to the kitchen and family room for added convenience. The office is complete with built ins and located on the first floor. The first-floor primary suite offers privacy and comfort with a large walk-in closet and en-suite bath. Upstairs, three additional bedrooms provide flexible living arrangements, including one en-suite bedroom/bath, two bedrooms and a hall bath. The finished lower level adds even more living space with a recreation room featuring a second fireplace, a half bath, and storage. Ideally located near top-rated schools, parks, shopping, dining, and all that the North Shore has to offer, this home is a rare rental opportunity in one of Wilmette's premier neighborhoods.
Property Features
Property Type: Rental - Single Family
Basement: Yes
Basement: Finished, Partial
Cooling: Central Air
Fireplaces: 2
Garage: 2
Heating: Natural Gas, Forced Air
Lot Size: 115x179x82x150
Roof Type: Asphalt
Year Built: 1954
Feature Descriptions
Additional rooms: Office, Recreation Room
Appliances: Range, Dishwasher, Refrigerator, Washer, Dryer, Disposal
Dining Room: Separate
Exterior: Brick, Frame
Fireplace: Wood Burning
Fireplace Location(s): Living Room, Basement
Lot: Irregular Lot
Lot Dimensions: 115x179x82x150
Parking: Asphalt, Garage Door Opener, Yes, Garage Owned, Attached, Garage
Pet Allowed: Cats OK, Dogs OK
Rent Includes: Water, Parking, Lawn Care, Air Conditioning
Sewer: Public Sewer
Total Rooms: 10
Township: New Trier
Water: Public
Room Sizes
Office: 13X10
Recreation Room: 32X25
Bedroom 2: 27X20
Bedroom 3: 15X14
Bedroom 4: 13X13
Dining Room: 13X10
Family Room: 19X16
Kitchen: 15X11
Laundry: 12X10
Living Room: 21X17
Primary Bedroom: 19X17
Local Schools
High School: New Trier Twp H.S. Northfield/Wi
Middle School: Highcrest Middle School
Elementary School: Harper Elementary School
School District: District 203
Listed By / Shown By
Listed By
Agency Name: Baird & Warner
Agency Phone: 847-446-1855
Shown By
Agency Title: Gambino Realtors
Agency Phone: 815-282-2222

1120 Romona Road | MLS# 12660489
This property located at 1120 Romona Road , Wilmette, IL 60091 is currently listed for rent with an asking price of $6,800 / Monthly. Romona Road is located within the District 203 school district. Search Wilmette real estate on www.gogambino.com today.