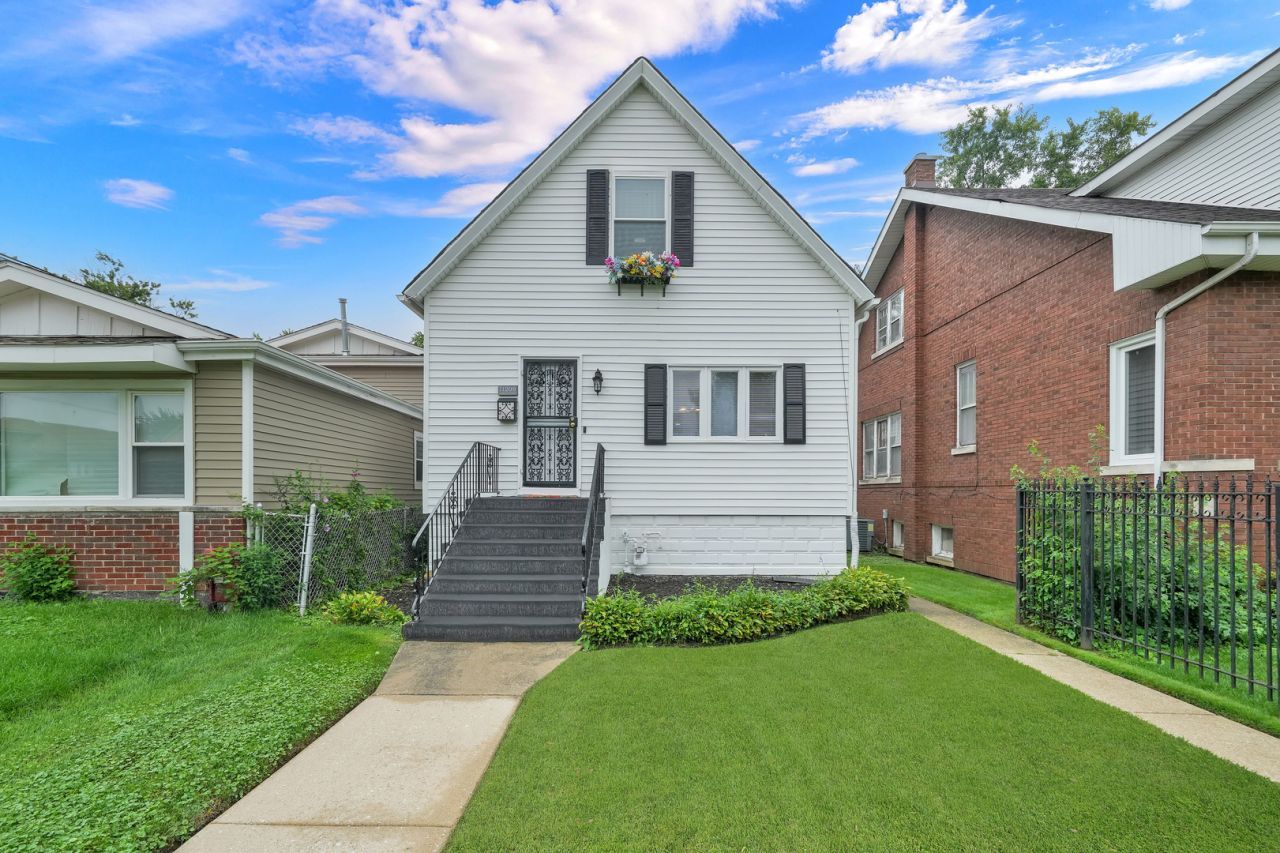

BEDS4
BATHS2 full
SQUARE FEET1,760
MLS#12728750
STATUSNew
PROPERTY TYPEResidential - Single Family
SCHOOLDistrict 299
Property Description
Welcome to this beautifully updated home featuring a bright and spacious open-concept living and dining area with modern finishes and new wood laminate-style flooring throughout. The main level offers a comfortable bedroom and office, along with an updated bathroom featuring clean, contemporary finishes. The well-appointed kitchen provides abundant cabinetry, updated countertops, stylish backsplash, included appliances, and plenty of workspace. The upper level features a generously sized primary bedroom with vaulted ceilings, a third bedroom, and a comfortable sitting area, along with another updated full bathroom. The finished basement provides excellent additional living and entertaining space, complete with a bar area, fourth bedroom, full bathroom, and laundry area. Outside, enjoy a nicely manicured backyard and a detached 2-car garage. A new roof adds additional peace of mind. Move-in ready with stylish updates throughout, this home is conveniently located near shopping, dining, schools, parks, and transportation. Don't miss this opportunity-schedule your showing today!
Property Features
Property Type: Residential - Single Family
Basement: Yes
Basement: Finished, Full
Cooling: Central Air
Garage: 2
Heating: Natural Gas
Home Style: Cape Cod
Lot Size: 3,750
Taxes: $1,290
Year Built: 1908
Amenities
Vaulted Ceiling(s)
Dry Bar
Feature Descriptions
Additional rooms: Enclosed Porch, Office, Sitting Room, Recreation Room
Appliances: Range, Microwave, Refrigerator, Washer, Dryer
Association Includes: None
Dining Room: Combined w/ LivRm
Exterior: Vinyl Siding, Frame
Laundry: Gas Dryer Hookup, Electric Dryer Hookup
Lot Dimensions: 3750
Parcel#: 25192100120000
Parking: Yes, Garage Owned, Detached, Garage
Sewer: Public Sewer
Total Rooms: 10
Township: Lake
Water: Public
Room Sizes
Enclosed Porch: 8X16
Office: 8X13
Sitting Room: 8X17
Recreation Room: 20X19
Bedroom 2: 9X14
Bedroom 3: 9X12
Bedroom 4: 10X8
Dining Room: COMBO
Kitchen: 11X12
Laundry: 6X7
Living Room: 26X11
Primary Bedroom: 21X15
Local Schools
School District: District 299
Listed By / Shown By
Listed By
Agency Name: eXp Realty
Agency Phone: 888-574-9405
Shown By
Agency Title: Gambino Realtors
Agency Phone: 815-282-2222

Estimate Your Payment
Estimated Payment
$ 1,508.87 per month $1,316.82 Principal & Interest $107.50 Property Tax $84.55 Homeowner's Insurance
11209 S Hermosa Avenue | MLS# 12728750
This single family home located at 11209 S Hermosa Avenue , Chicago, IL 60643 is currently listed for sale with an asking price of $289,900. This property was built in 1908 and has 4 bedrooms and 2 full baths with 1760 sq. ft. S Hermosa Avenue is located within the District 299 school district. Search Chicago real estate on www.gogambino.com today.