
BEDS3
BATHS1 full 1 partial
SQUARE FEET1,500
MLS#12699642
STATUSNew
PROPERTY TYPEResidential - Single Family
SUBDIVISIONBrickman Manor
SCHOOLDistrict 214
Property Description
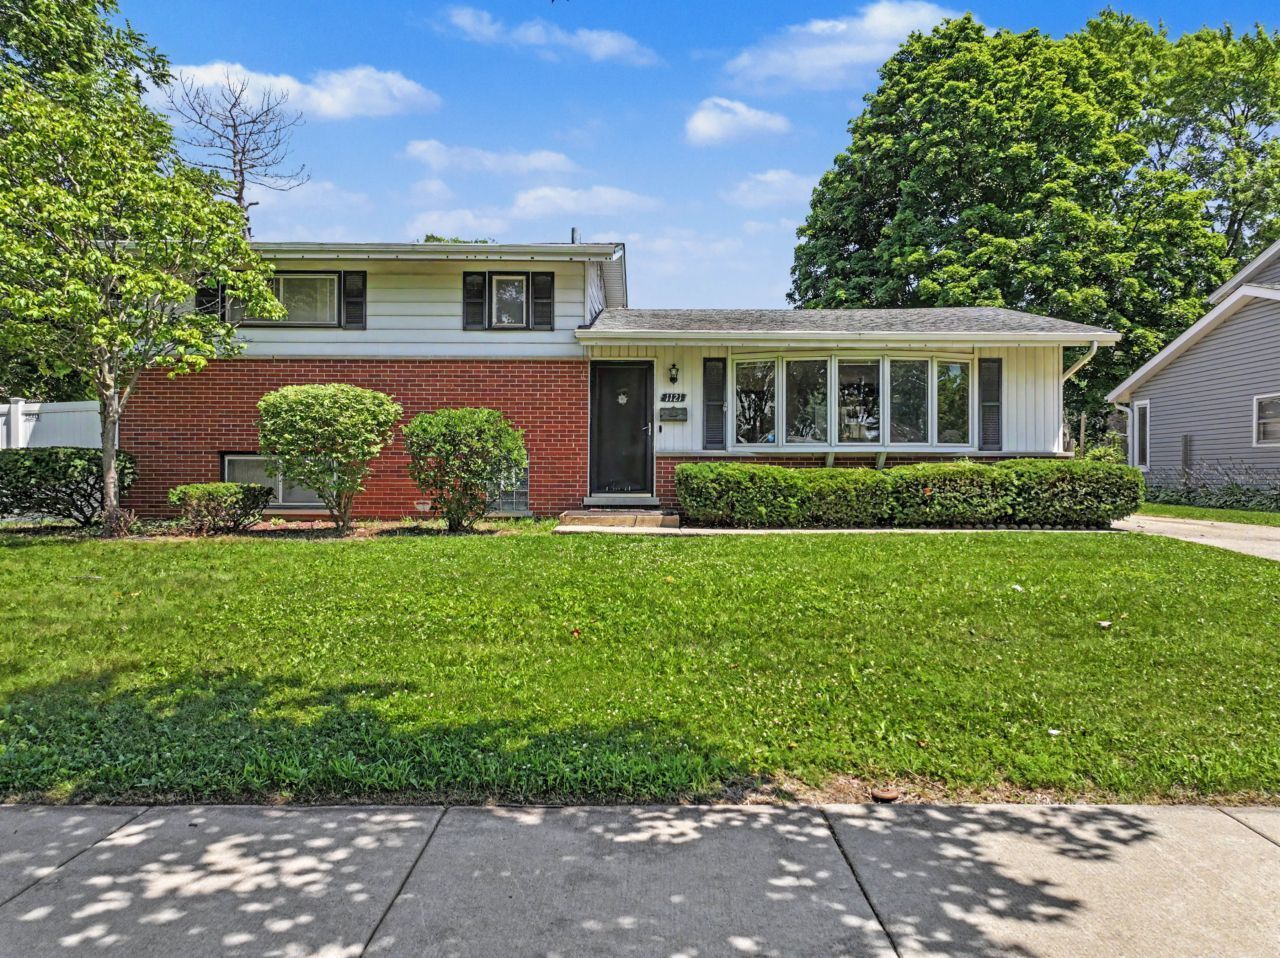
Welcome home to this beautifully maintained 3-bedroom split-level in the highly desirable Brickman Manor subdivision of Mount Prospect! Ideally situated on a quiet, tree-lined street and just a short walk to Euclid Elementary School, parks, shopping, and the park district, this home also feeds into highly sought-after River Trails Middle School and Hersey High School in District 214. The inviting kitchen features granite countertops, stainless steel appliances, shaker-style cabinetry, sleek stainless steel hardware, ceramic tile flooring, and plenty of space for everyday living. Hardwood floors flow throughout the main and upper levels, adding warmth and timeless appeal. The finished lower level offers a spacious recreation room along with a large laundry room and abundant storage, including a new washer (2025). Step outside to the oversized backyard, where you'll find an impressive custom-built outdoor bar and built-in grill, completed just five years ago, creating the perfect space for entertaining family and friends. A large attached two-car garage completes this wonderful home. Conveniently located just minutes from Randhurst Village's premier shopping, dining, and entertainment, this home offers the perfect combination of comfort, convenience, and an exceptional location.
Property Features
Property Type: Residential - Single Family
Basement: None
Cooling: Central Air
Garage: 2
Heating: Natural Gas, Forced Air
Home Style: Bi-Level
Lot Size: 68 X 127
Taxes: $8,611
Year Built: 1962
Amenities
Granite Counters
Feature Descriptions
Additional rooms: Utility Room-Lower Level
Appliances: Range, Microwave, Dishwasher, Refrigerator, Stainless Steel Appliance(s)
Association Includes: None
Exterior: Aluminum Siding, Vinyl Siding, Brick
Laundry: In Unit
Lot: Landscaped, Mature Trees, Level
Lot Dimensions: 68 X 127
Parcel#: 03263080030000
Parking: Yes, Garage Owned, Detached, Garage
Sewer: Public Sewer
Total Rooms: 7
Township: Wheeling
Water: Public
Room Sizes
Bedroom 2: 13X10
Bedroom 3: 10X09
Dining Room: 11X10
Family Room: 19X13
Kitchen: 13X10
Living Room: 19X14
Primary Bedroom: 14X10
Local Schools
High School: John Hersey High School
Middle School: River Trails Middle School
Elementary School: Euclid Elementary School
School District: District 214
Listed By / Shown By
Listed By
Agency Name: Berkshire Hathaway HomeServices Starck Real Estate
Agency Phone: 847-255-3900
Shown By
Agency Title: Gambino Realtors
Agency Phone: 815-282-2222

Estimate Your Payment
Estimated Payment
$ 2,650.69 per month $1,816.47 Principal & Interest $717.58 Property Tax $116.64 Homeowner's Insurance
1121 N Crabtree Lane | MLS# 12699642
This single family home located at 1121 N Crabtree Lane , Mount Prospect, IL 60056 is currently listed for sale with an asking price of $399,900. This property was built in 1962 and has 3 bedrooms and 1 full and 1 partial baths with 1500 sq. ft. N Crabtree Lane is located in the Brickman Manor subdivision within the District 214 school district. Search Brickman Manor real estate on www.gogambino.com today.