
BEDS3
BATHS1 full 1 partial
SQUARE FEET1,502
MLS#12742383
STATUSNew
PROPERTY TYPEResidential - Single Family
SCHOOLDistrict 207
Property Description
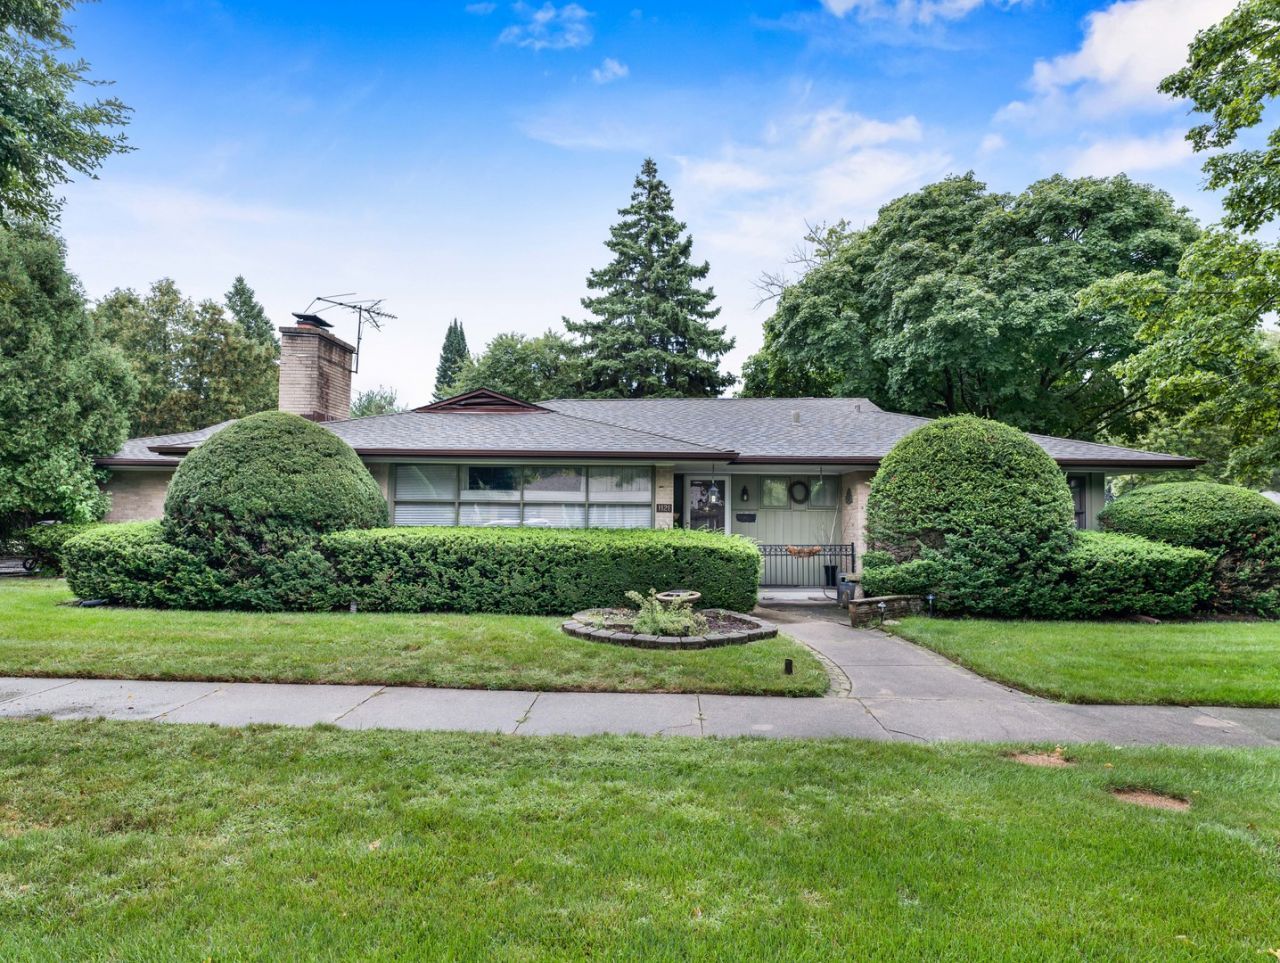
Sprawling Park Ridge all Brick Ranch with three Bedrooms and an attached 2.5 Car Garage. The lot has 10,825 square feet (approximately a quarter acre). with abundant outdoor getaway space. There are over 1500 square feet of 1st floor space plus a full Basement affording a variety of space usage options. The tile Foyer opens to an expansive Living Room with a Fireplace and L shaped Dining Room. The Kitchen provides generous cabinet and counter space, SS appliances, an adjacent Eating area and convenient access to the Patio and rear yard space. There are three spacious Bedrooms and one a half Ceramic Tile Baths on the first floor. The Basement includes a Recreation Room with Fireplace, a Workshop, Summer Kitchen, and storage space.
Upcoming Open Houses
Open House Thursday September 10th, 1:00pm - 3:00pm
Open House Friday September 11th, 4:00pm - 6:00pm
Open House Saturday September 12th, 10:00am - 12:00pm
Property Features
Property Type: Residential - Single Family
Basement: Yes
Basement: Partially Finished, Full
Cooling: Central Air
Fireplaces: 2
Garage: 2
Heating: Natural Gas
Home Style: Ranch
Lot Size: 131 x 82
Taxes: $10,788
Year Built: 1954
Feature Descriptions
Additional rooms: Eating Area
Appliances: Range, Microwave, Dishwasher, Refrigerator, Freezer, Washer, Dryer, Disposal, Trash Compactor, Stainless Steel Appliance(s)
Association Includes: None
Dining Room: Separate
Exterior: Brick
Fireplace Location(s): Family Room, Living Room
Lot Dimensions: 131 x 82
Parcel#: 09344190380000
Parking: Yes, Garage Owned, Attached, Garage
Sewer: Public Sewer
Total Rooms: 8
Township: Maine
Water: Lake Michigan
Room Sizes
Eating Area: 14X12
Bedroom 2: 13X12
Bedroom 3: 11X11
Dining Room: 14X10
Family Room: 21X14
Kitchen: 16X12
Living Room: 22X14
Primary Bedroom: 14X12
Local Schools
High School: Maine South High School
Middle School: Lincoln Middle School
Elementary School: George Washington Elementary Sch
School District: District 207
Listed By / Shown By
Listed By
Agency Name: Weichert, Realtors - All Pro
Agency Phone: 773-637-6500
Shown By
Agency Title: Gambino Realtors
Agency Phone: 815-282-2222

Estimate Your Payment
Estimated Payment
$ 3,678.54 per month $2,611.83 Principal & Interest $899.00 Property Tax $167.71 Homeowner's Insurance
1121 S Aldine Avenue | MLS# 12742383
This single family home located at 1121 S Aldine Avenue , Park Ridge, IL 60068 is currently listed for sale with an asking price of $575,000. This property was built in 1954 and has 3 bedrooms and 1 full and 1 partial baths with 1502 sq. ft. S Aldine Avenue is located within the District 207 school district. Search Park Ridge real estate on www.gogambino.com today.