
BEDS4
BATHS3 full
SQUARE FEET2,200
MLS#12790450
STATUSNew
PROPERTY TYPEResidential - Single Family
SCHOOLDistrict 187
Property Description
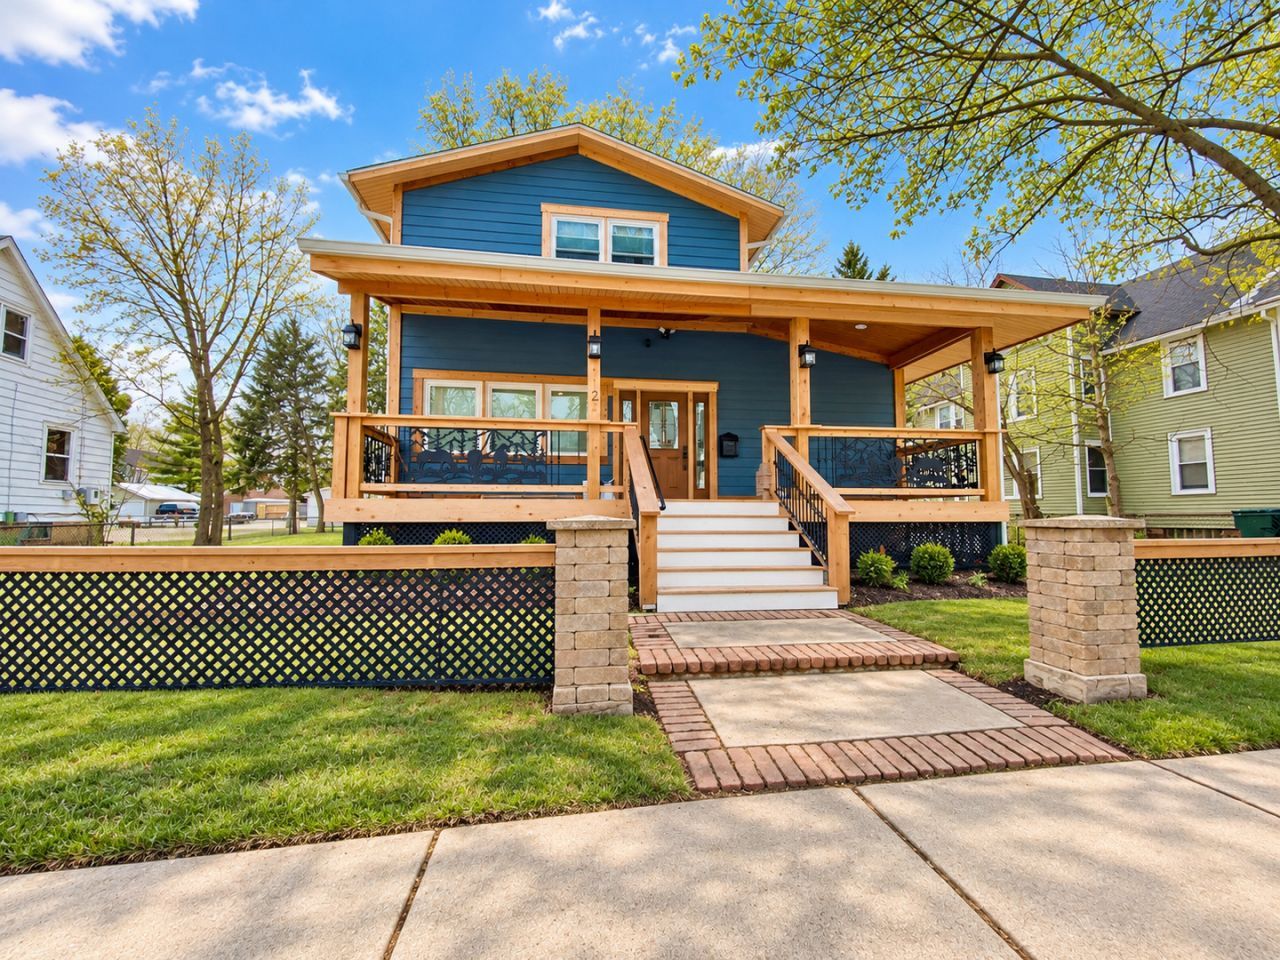
Beautifully built in 2020, this home features rich hardwood floors, crown molding, recessed lighting, and distinctive finishes throughout. The inviting covered front porch opens to spacious living and dining areas highlighted by a stone fireplace surround, custom accent walls, and a built-in beverage area with glass-front cabinetry and wine storage. The kitchen showcases two-tone cabinetry, granite countertops with a waterfall peninsula, a center island, stainless steel appliances, and decorative pendant lighting. Bedrooms offer character and organized closet storage, while updated bathrooms feature striking tilework and contemporary fixtures. An upstairs hallway with built-in workspace adds everyday versatility. A standout home blending warmth, style, and thoughtful details.
Property Features
Property Type: Residential - Single Family
Basement: Yes
Basement: Unfinished, Full
Cooling: Central Air
Fireplaces: 1
Heating: Gas, Forced Air
Home Style: Contemporary
Lot Size: 0.25 Acres
Taxes: $10,148
Year Built: 2020
Feature Descriptions
Additional rooms: Office
Appliances: Range, Microwave, Dishwasher, Refrigerator
Association Includes: None
Dining Room: Combined w/ LivRm
Exterior: Vinyl Siding, Brick
Fireplace Location(s): Family Room
Lot Dimensions: 25X200X25X200
Parcel#: 08331100260000
Parking: Off Alley, Yes, Owned
Sewer: Public Sewer
Total Rooms: 8
Township: Waukegan
Water: Lake Michigan, Public
Room Sizes
Office: 10X10
Bedroom 2: 12X12
Bedroom 3: 12X12
Bedroom 4: 15X12
Dining Room: COMBO
Kitchen: 10X15
Living Room: 25X20
Primary Bedroom: 20X15
Local Schools
School District: District 187
Listed By / Shown By
Listed By
Agency Name: RE/MAX ELEVATED LLC
Agency Phone: 708-386-1400
Shown By
Agency Title: Gambino Realtors
Agency Phone: 815-282-2222

Estimate Your Payment
Estimated Payment
$ 2,440.88 per month $1,498.96 Principal & Interest $845.67 Property Tax $96.25 Homeowner's Insurance
1122 Lincoln Street | MLS# 12790450
This single family home located at 1122 Lincoln Street, North Chicago, IL 60064 is currently listed for sale with an asking price of $330,000. This property was built in 2020 and has 4 bedrooms and 3 full baths with 2200 sq. ft. Lincoln Street is located within the District 187 school district. Search North Chicago real estate on www.gogambino.com today.