
BEDS2
BATHS1 full 1 partial
SQUARE FEET1,054
MLS#12800148
STATUSNew
PROPERTY TYPEResidential - Condominium
SUBDIVISIONCatalpa Gardens
SCHOOLDistrict 299
Property Description
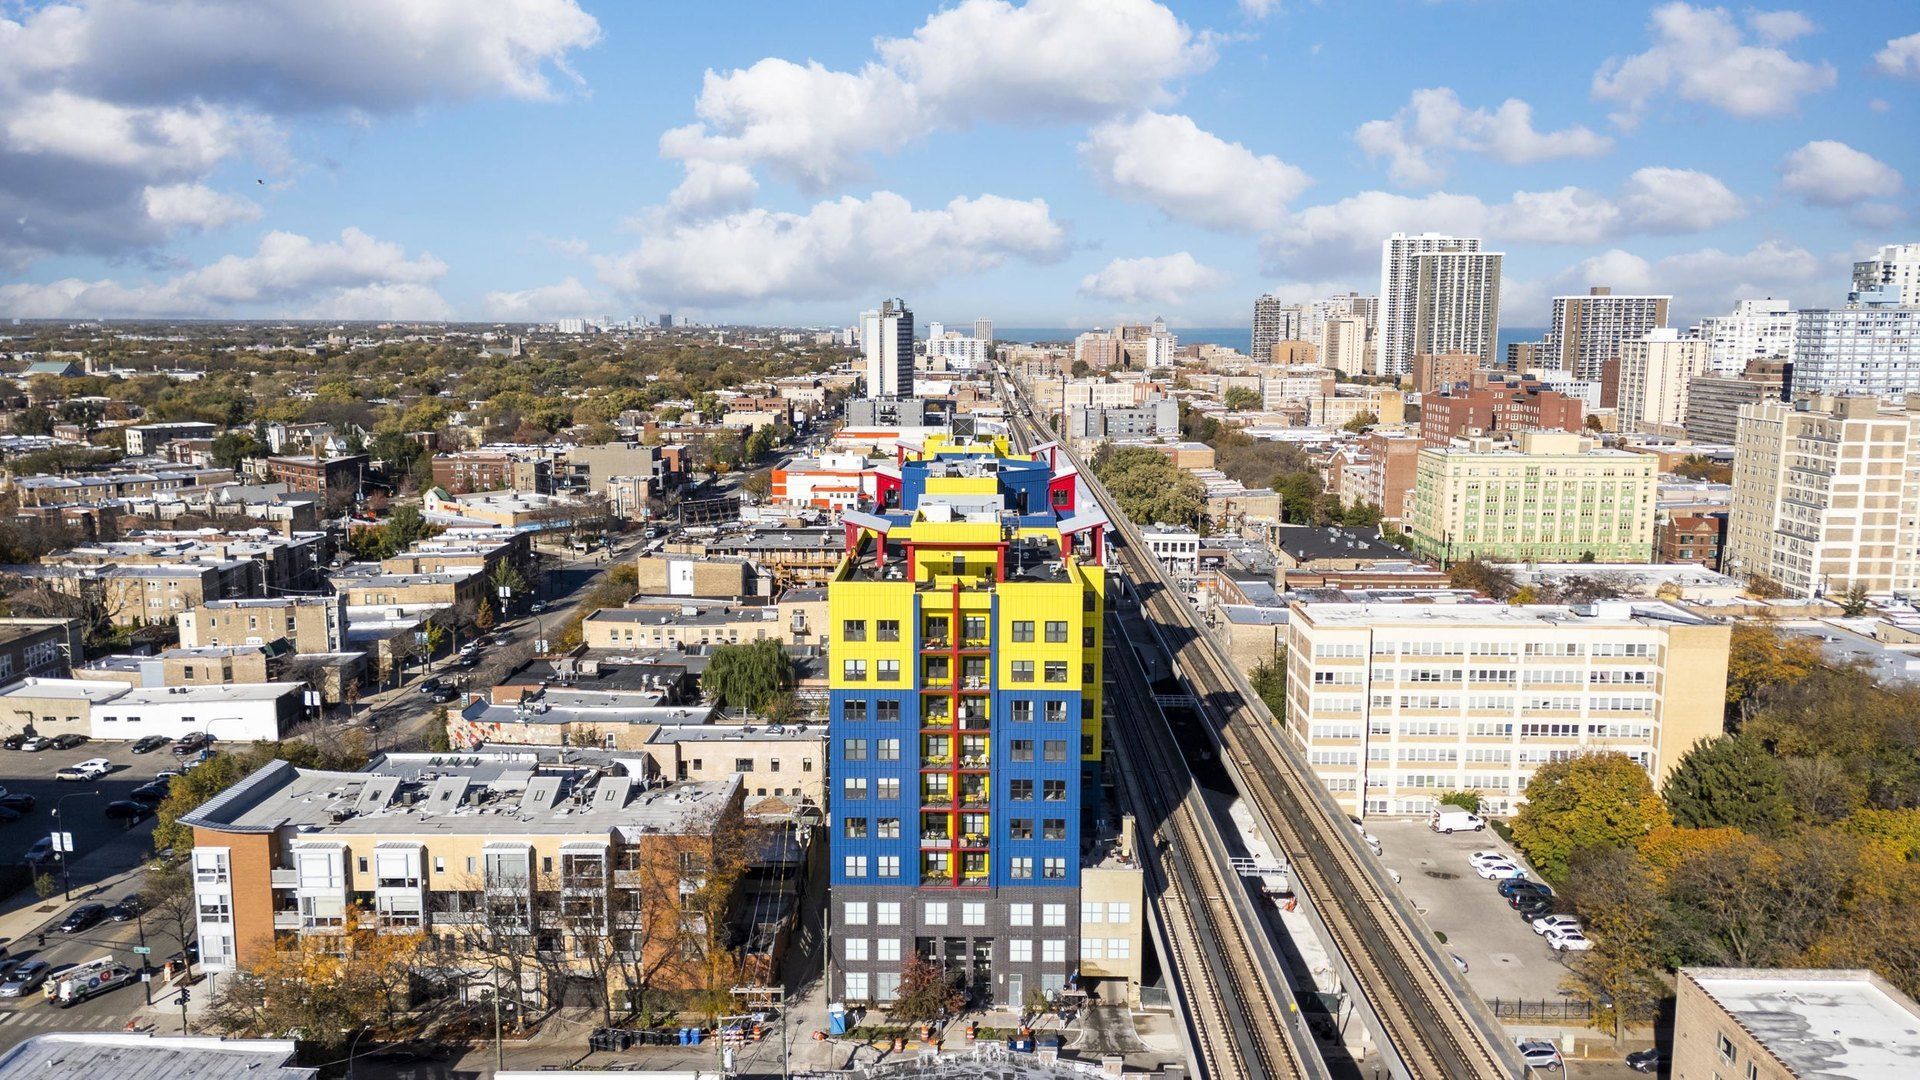
Experience penthouse living in the heart of Edgewater! This stunning corner 2-bedroom, 1.5-bath condo at Catalpa Gardens features impressive 15-foot ceilings, walls of windows, and an abundance of natural light. The open floor plan offers a welcoming living space, with a sleek kitchen featuring granite countertops, stainless steel appliances, and plenty of storage, overlooking the living room and cozy gas fireplace. The home is thoughtfully furnished, with stylish living and dining room pieces, a fully equipped kitchen, and comfortable bedroom furnishings, making it move-in ready and ideal for entertaining. Step out onto your private deck, complete with outdoor seating, perfect for morning coffee, grilling, or enjoying beautiful sunset views. The second bedroom offers flexibility for a home office or guest room. Additional highlights include in-unit laundry and heated garage parking. Catalpa Gardens offers fantastic amenities, including a massive rooftop deck with beautiful lake views, rooftop dog run, upgraded fitness room, party room, and on-site management. Gas and heat are included in the monthly assessments. Enjoy an unbeatable location within walking distance of the Bryn Mawr Red Line, Lake Michigan, Hollywood Beach, the lakefront bike trail, and the restaurants, shops, and entertainment of Andersonville. Don't miss this opportunity to enjoy the best of Edgewater living!
Property Features
Property Type: Residential - Condominium
Basement: None
Cooling: Central Air
Fireplaces: 1
Garage: 1
Heating: Gas, Electric, Heat Pump, Indv Controls
Lot Size: COMMON
Roof Type: Other
Stories: 10.0
Taxes: $4,731
Year Built: 2008
Amenities
Cathedral Ceiling(s)
Storage
Feature Descriptions
Additional rooms: Balcony/Porch/Lanai, Foyer
Appliances: Range, Microwave, Dishwasher, Refrigerator, Washer, Dryer, Disposal, Stainless Steel Appliance(s)
Association Amenities: Bike Room/Bike Trails, Elevator in Residence, Exercise Room, Storage, On Site Manager/Engineer, Party Room, Sundeck, Security Door Lock(s), Service Elevator(s)
Association Includes: Water, Parking, Insurance, Security, Exercise Facilities, Exterior Maintenance, Scavenger, Snow Removal, Internet
Dining Room: Combined w/ LivRm
Exterior: Concrete
Fireplace: Gas Log
Fireplace Location(s): Living Room
HOA Fee: 1088/ Monthly
Laundry: In Unit
Lot Dimensions: COMMON
Other Equipment: TV-Cable, Intercom
Parcel#: 14082000421055
Parking: Other, Garage Door Opener, Heated Garage, Yes, Garage Owned, Attached, Garage
Pet Allowed: Cats OK, Dogs OK
Sewer: Public Sewer
Total Rooms: 5
Township: Lake View
Water: Public
Room Sizes
Foyer: 10X7
Balcony/Porch/Lanai: 5X9
Bedroom 2: 10X08
Dining Room: 21X6
Kitchen: 10X9
Living Room: 15X12
Primary Bedroom: 18X13
Local Schools
School District: District 299
Listed By / Shown By
Listed By
Agency Name: Keller Williams ONEChicago
Agency Phone: 312-216-2422
Shown By
Agency Title: Gambino Realtors
Agency Phone: 815-282-2222

Estimate Your Payment
Estimated Payment
$ 2,231.16 per month $1,726.08 Principal & Interest $394.25 Property Tax $110.83 Homeowner's Insurance
1122 W Catalpa Avenue , Unit 1015 | MLS# 12800148
This condo located at 1122 W Catalpa Avenue , Unit 1015, Chicago, IL 60640 is currently listed for sale with an asking price of $380,000. This property was built in 2008 and has 2 bedrooms and 1 full and 1 partial baths with 1054 sq. ft. W Catalpa Avenue , Unit 1015 is located in the Catalpa Gardens subdivision within the District 299 school district. Search Catalpa Gardens real estate on www.gogambino.com today.