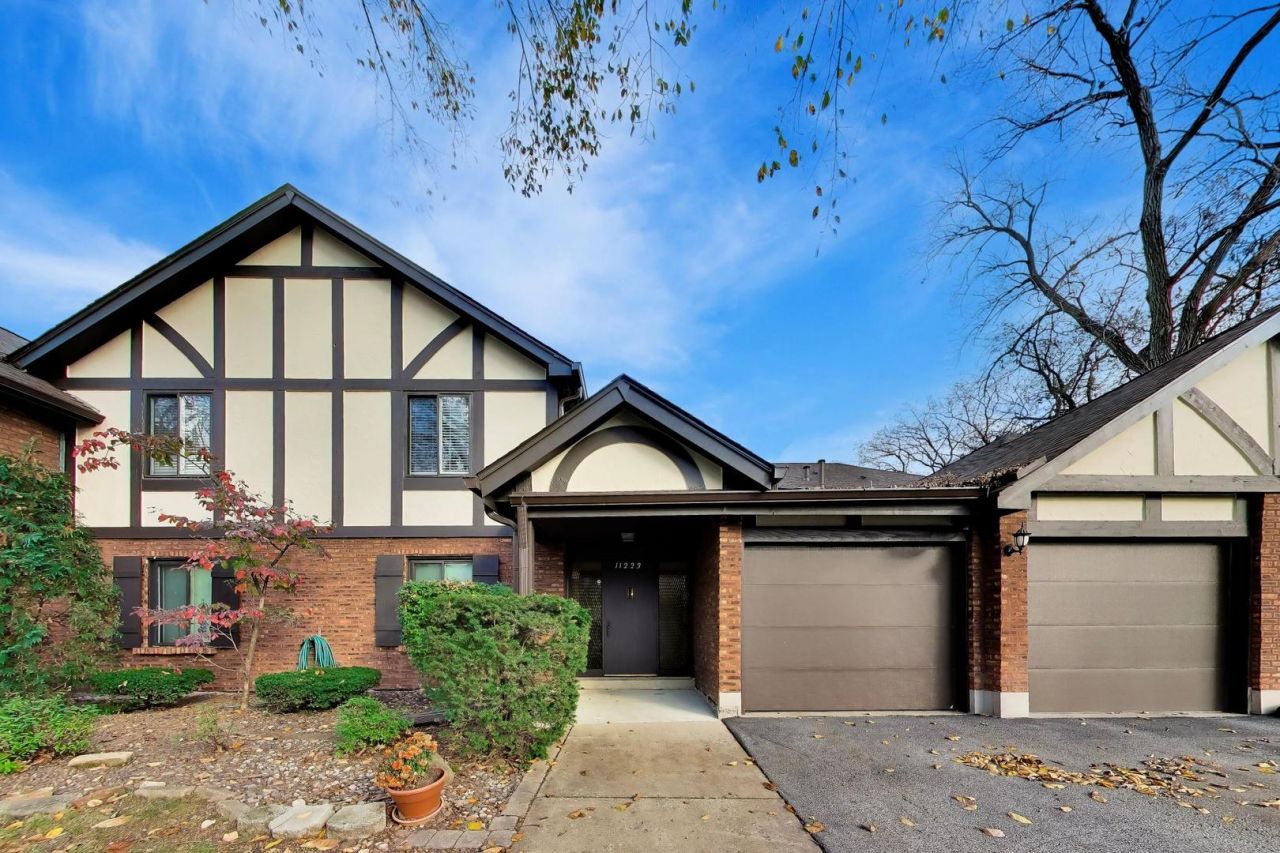

BEDS3
BATHS2 full
SQUARE FEET1,600
MLS#12802868
STATUSNew
PROPERTY TYPEResidential - Condominium
SUBDIVISIONThe Timbers
SCHOOLDistrict 230
Property Description
Bright and airy 3-bedroom, 2-full-bath home in the Timbers in Palos Hills. The open layout features new vinyl flooring, new stylish light fixtures, and kitchen appliances that are approximately four months old. Enjoy morning light in the east-facing breakfast room or step onto the balcony for peaceful views of mature trees. The spacious primary suite offers a walk-in closet and private bath. A garage space and extra storage are included. Community amenities include a clubhouse, pool, tennis court, playground, and a walking path where you might spot a few ducks. Schedule your showing today!
Property Features
Property Type: Residential - Condominium
Basement: None
Cooling: Central Air
Fireplaces: 1
Garage: 1
Heating: Gas
Lot Size: COMMON
Stories: 1.0
Taxes: $3,955
Year Built: 1976
Amenities
Walk-In Closet(s)
Feature Descriptions
Additional rooms: No additional rooms
Additional Structures: None
Appliances: Range, Microwave, Dishwasher, Refrigerator, Washer, Dryer, Stainless Steel Appliance(s)
Association Amenities: Storage, Park, Pool
Association Includes: Parking, Insurance, Clubhouse, Pool, Lawn Care, Scavenger, Snow Removal
Dining Room: Combined w/ LivRm
Exterior: Brick, Frame
Fireplace: Electric
Fireplace Location(s): Living Room, Master Bedroom, Dining Room, Kitchen
HOA Fee: 403/ Monthly
Laundry: Washer Hookup, In Unit
Lot: Landscaped
Lot Dimensions: COMMON
Parcel#: 23232000211059
Parking: Asphalt, Garage Door Opener, Yes, Attached, Assigned, Driveway, Garage
Pet Allowed: Cats OK, Dogs OK, Number Limit, Size Limit
Sewer: Public Sewer
Total Rooms: 6
Township: Palos
Water: Lake Michigan, Public
Room Sizes
Bedroom 2: 14X12
Bedroom 3: 11X10
Dining Room: 12X11
Kitchen: 12X12
Laundry: 16X9
Living Room: 24X15
Primary Bedroom: 21X12
Local Schools
High School: Amos Alonzo Stagg High School
Middle School: Palos South Middle School
Elementary School: Palos East Elementary School
School District: District 230
Listed By / Shown By
Listed By
Agency Name: @properties Christie?s International Real Estate
Agency Phone: 708-971-0060
Shown By
Agency Title: Gambino Realtors
Agency Phone: 815-282-2222

Estimate Your Payment
Estimated Payment
$ 1,755.61 per month $1,339.98 Principal & Interest $329.58 Property Tax $86.04 Homeowner's Insurance
11223 Cottonwood Drive , Unit 31C | MLS# 12802868
This condo located at 11223 Cottonwood Drive , Unit 31C, Palos Hills, IL 60465 is currently listed for sale with an asking price of $295,000. This property was built in 1976 and has 3 bedrooms and 2 full baths with 1600 sq. ft. Cottonwood Drive , Unit 31C is located in the The Timbers subdivision within the District 230 school district. Search The Timbers real estate on www.gogambino.com today.