
BEDS3
BATHS3 full 1 partial
SQUARE FEET2,136
MLS#12737789
STATUSActive
PROPERTY TYPEResidential - Townhouse
SUBDIVISIONBowes Creek Country Club
SCHOOLDistrict 46
Property Description
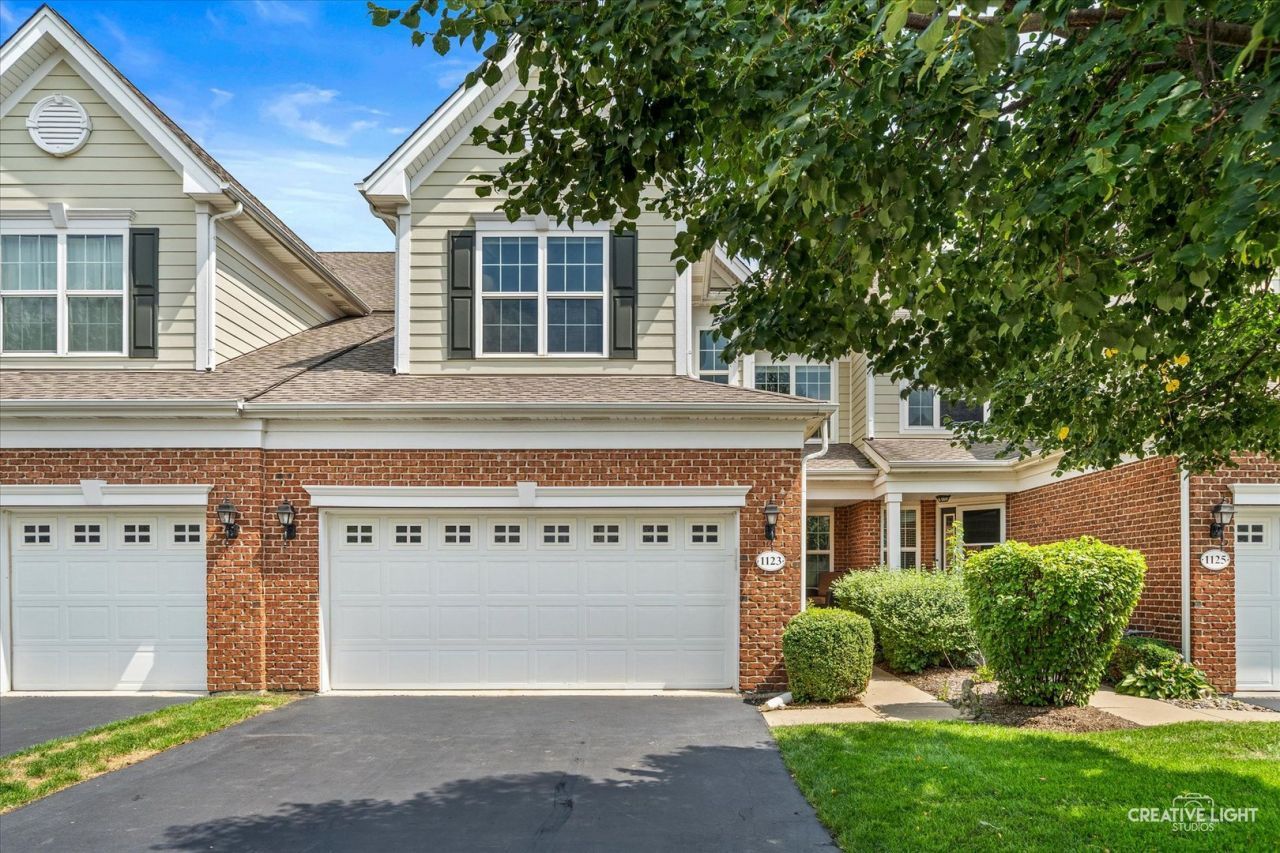
3 bedroom, 3.1 bath opportunity in beautiful Bowes Creek Country Club subdivision. The open concept floor plan is sure to impress! Generously sized dining room, living room with brand new carpet & eat in kitchen with hardwood floors that leads out to expansive deck. Also first floor laundry room! Upstairs you'll find 3 large bedrooms, with a master suite which offers spa like bath & walk in closet! The finished English basement has family room, rec area and a full bathroom plus ample storage space! 2 car garage. Brand new carpeting on main level & upstairs, also a brand new water heater!
Property Features
Property Type: Residential - Townhouse
Basement: Yes
Basement: Finished, Full, Daylight
Cooling: Central Air
Fireplaces: 1
Garage: 2
Heating: Natural Gas, Forced Air
Stories: 2.0
Taxes: $10,297
Year Built: 2006
Amenities
Vaulted Ceiling(s)
Walk-In Closet(s)
Feature Descriptions
Additional rooms: Eating Area, Recreation Room
Appliances: Range, Microwave, Dishwasher, Refrigerator, Washer, Dryer
Association Includes: Insurance, Exterior Maintenance, Lawn Care, Snow Removal
Exterior: Vinyl Siding, Brick
Fireplace Location(s): Living Room
HOA Fee: 300/ Monthly
Laundry: Main Level, In Unit
Master Association Fee: 300/ Yearly
Parcel#: 0525476038
Parking: Yes, Garage Owned, Attached, Garage
Pet Allowed: Cats OK, Dogs OK
Sewer: Public Sewer
Total Rooms: 9
Township: Plato
Water: Public
Room Sizes
Eating Area: 9X8
Recreation Room: 23X15
Bedroom 2: 15X11
Bedroom 3: 12X11
Dining Room: 12X11
Family Room: 14X13
Kitchen: 11X11
Laundry: 8X7
Living Room: 16X15
Primary Bedroom: 17X16
Local Schools
High School: South Elgin High School
Middle School: Abbott Middle School
Elementary School: Otter Creek Elementary School
School District: District 46
Listed By / Shown By
Listed By
Agency Name: Executive Realty Group LLC
Agency Phone: 630-894-1030
Shown By
Agency Title: Gambino Realtors
Agency Phone: 815-282-2222

Estimate Your Payment
Estimated Payment
$ 2,742.85 per month $1,771.05 Principal & Interest $858.08 Property Tax $113.72 Homeowner's Insurance
1123 Pine Valley Court | MLS# 12737789
This townhouse located at 1123 Pine Valley Court, Elgin, IL 60124 is currently listed for sale with an asking price of $389,900. This property was built in 2006 and has 3 bedrooms and 3 full and 1 partial baths with 2136 sq. ft. Pine Valley Court is located in the Bowes Creek Country Club subdivision within the District 46 school district. Search Bowes Creek Country Club real estate on www.gogambino.com today.