
BEDS3
BATHS2 full 1 partial
SQUARE FEET2,262
MLS#12700599
STATUSNew
PROPERTY TYPEResidential - Condominium
SCHOOLDistrict 299
Property Description
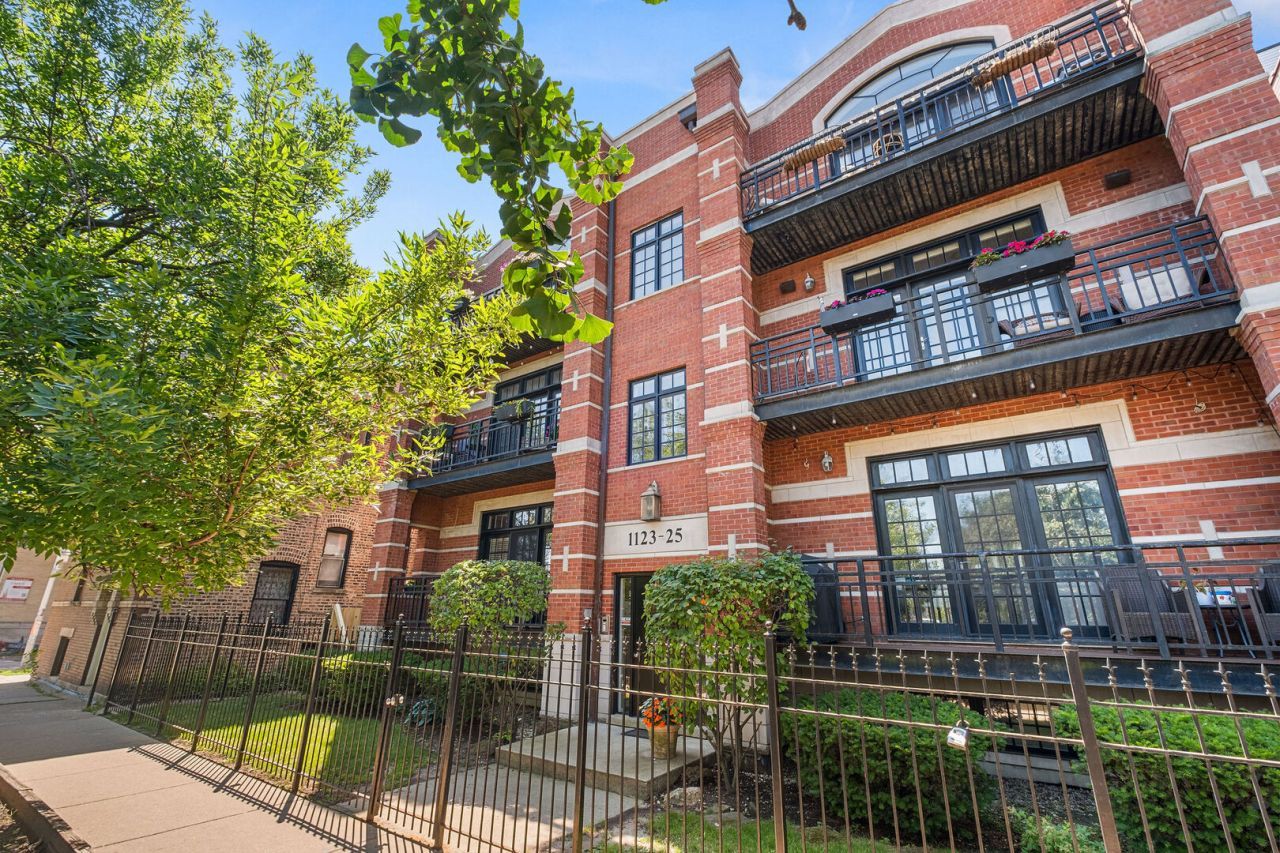
Don't miss the opportunity to own this extra-wide 3-bed / 2.5-bath duplex-down in an all-brick building. The main level features a beautiful open-concept layout connecting the living, dining, and kitchen areas, complete with hardwood flooring and a cozy gas fireplace. The kitchen comes equipped with stainless steel appliances, a pantry, and a large island that offers excellent additional counter space. For outdoor enjoyment, the private front deck is perfect for grilling, al fresco dining, or relaxing during the Chicago summer. This floor also hosts a convenient powder room and two bedrooms, including a primary suite with a walk-in closet and a large ensuite bath featuring a dual vanity, separate shower, and tub. The lower level boasts a generous family room enhanced by a second gas fireplace and custom built-in shelving, making it an ideal space for movie nights, gatherings, or relaxation. The basement level is completed by a third bedroom, another full bathroom, and full-sized stackable laundry. Three spacious storage closets plus additional storage under the steps. Perfectly situated for prime North Side living, this home is located within the Blaine School district. Offers easy access to the vibrant bars and restaurants of the Southport Corridor and East Lake View, as well as Wrigley Field and Gallagher Way, yet located on a quiet block. Transportation is effortless, with multiple local bus lines nearby and the CTA Red Line under a half-mile away. One garage parking space is included.
Property Features
Property Type: Residential - Condominium
Basement: Yes
Basement: Finished, Full
Cooling: Central Air
Fireplaces: 2
Garage: 1
Heating: Natural Gas, Forced Air
Lot Size: Common
Stories: 3.0
Taxes: $9,944
Year Built: 2001
Amenities
1st Floor Bedroom
1st Floor Full Bath
Walk-In Closet(s)
Open Floorplan
Dining Combo
Granite Counters
Pantry
Feature Descriptions
Additional rooms: No additional rooms
Appliances: Range, Microwave, Dishwasher, Refrigerator, Washer, Dryer, Disposal, Stainless Steel Appliance(s), Wine Refrigerator
Association Amenities: Storage, Security Door Lock(s)
Association Includes: Water, Parking, Insurance, Exterior Maintenance, Lawn Care, Scavenger, Snow Removal
Bath Features: Whirlpool, Separate Shower, Double Sink, Soaking Tub
Dining Room: Combined w/ LivRm
Exterior: Brick
Fireplace: Wood Burning, Gas Log
Fireplace Location(s): Living Room, Basement
HOA Fee: 432/ Monthly
Laundry: Washer Hookup, Gas Dryer Hookup, In Unit, Laundry Closet
Lot Dimensions: Common
Other Equipment: Ceiling Fan(s), Sump Pump
Parcel#: 14202150451001
Parking: Garage Door Opener, Yes, Other, Detached, Garage
Pet Allowed: Cats OK, Dogs OK
Sewer: Public Sewer
Total Rooms: 7
Township: Lake View
Water: Public
Room Sizes
Bedroom 2: 10X15
Bedroom 3: 16X11
Dining Room: COMBO
Family Room: 16X19
Kitchen: 8X23
Living Room: 12X19
Primary Bedroom: 14X13
Local Schools
High School: Lake View High School
Middle School: Blaine Elementary School
Elementary School: Blaine Elementary School
School District: District 299
Listed By / Shown By
Listed By
Agency Name: Redfin Corporation
Agency Phone: 312-836-4263
Shown By
Agency Title: Gambino Realtors
Agency Phone: 815-282-2222

Estimate Your Payment
Estimated Payment
$ 4,695.85 per month $3,633.85 Principal & Interest $828.67 Property Tax $233.33 Homeowner's Insurance
1123 W Grace Street , Unit 1E | MLS# 12700599
This condo located at 1123 W Grace Street , Unit 1E, Chicago, IL 60613 is currently listed for sale with an asking price of $800,000. This property was built in 2001 and has 3 bedrooms and 2 full and 1 partial baths with 2262 sq. ft. W Grace Street , Unit 1E is located within the District 299 school district. Search Chicago real estate on www.gogambino.com today.