
BEDS3
BATHS3 full
SQUARE FEET2,597
MLS#12763886
STATUSContingent
PROPERTY TYPEResidential - Single Family
SCHOOLDistrict 218
Property Description
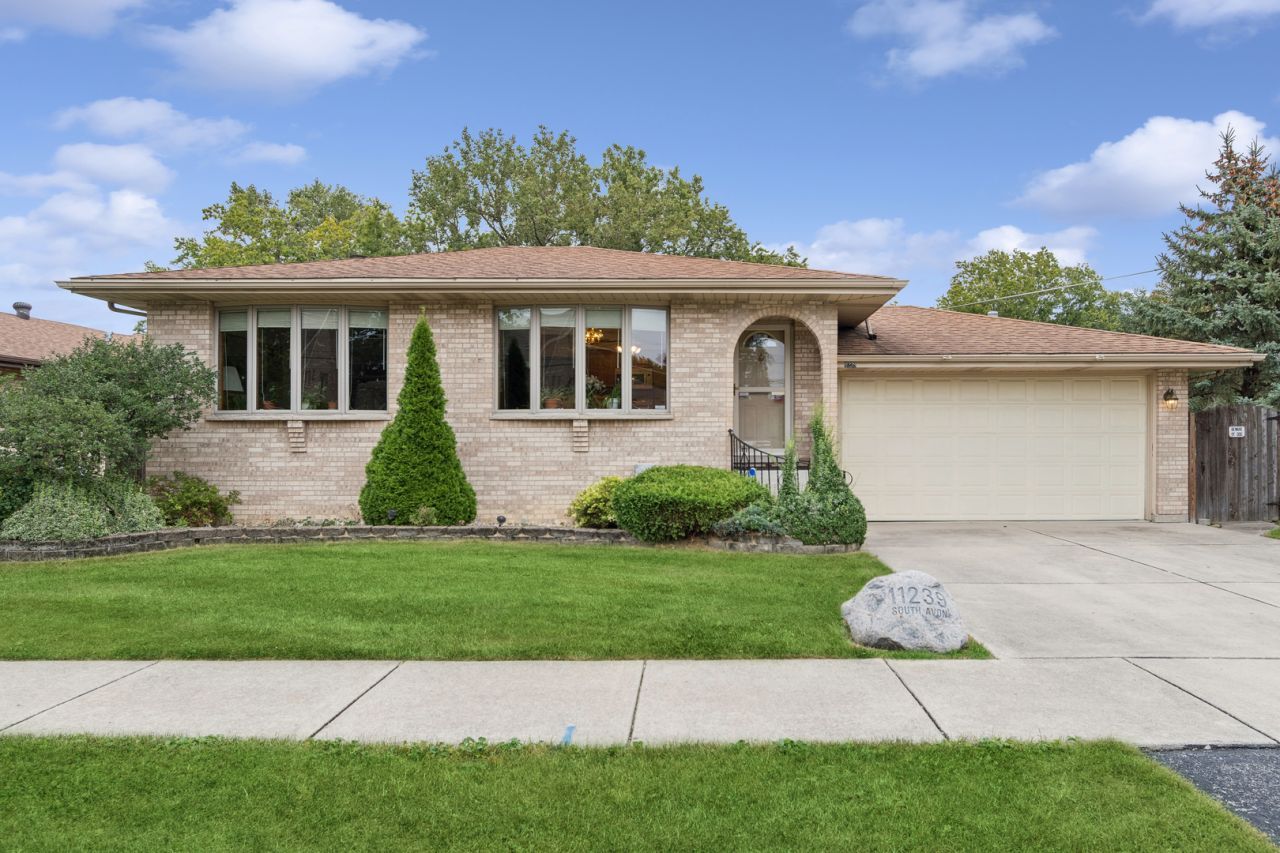
Meticulously-Maintained ALL BRICK Ranch w/3 Bedrooms, 3 Full Baths, a HUGE Finished Basement with Rec Room & Family Room, Sunroom, and 2-Car Heated Garage. Living Room features a Gas Fireplace and you will find Bump-Out Bay Windows in both the Living Room & Dining Area. Great Working Kitchen includes All Appliances: Fridge 2024, Microwave 2023, Oven/Range is electric w/gas hook-up present, and Aquasana Reverse Osmosis Water System 2023. Fenced Yard with Beautiful Professional Landscaping & SunFlorida Room for entertaining. Big 2-1/2 Car Heated Garage w/Pull-Down Attic Stairs. Furnace, AC & Water Heater/Tank 2023. 1st Floor Laundry includes Newer (2025) Dryer. Clean & Beautifully Kept, but w/just enough left to update and make it your own! This Will Go FAST... Don't Hesitate!
Property Features
Property Type: Residential - Single Family
Basement: Yes
Basement: Finished, Full
Cooling: Central Air
Fireplaces: 1
Garage: 2.5
Heating: Natural Gas
Lot Size: 11,364
Roof Type: Asphalt
Taxes: $5,101
Year Built: 1995
Amenities
1st Floor Bedroom
1st Floor Full Bath
Feature Descriptions
Additional rooms: Recreation Room, Sun Room
Appliances: Range, Microwave, Dishwasher, Refrigerator
Association Includes: None
Dining Room: Separate
Exterior: Brick
Fireplace: Gas Log, Gas Starter
Fireplace Location(s): Living Room
Laundry: Main Level
Lot: Landscaped
Lot Dimensions: 11364
Parcel#: 24212020400000
Parking: Concrete, Garage Door Opener, Heated Garage, Yes, Garage Owned, Attached, Garage
Sewer: Public Sewer
Total Rooms: 8
Township: Worth
Water: Lake Michigan
Room Sizes
Recreation Room: 25X30
Sun Room: 16X16
Bedroom 2: 11X10
Bedroom 3: 10X11
Dining Room: 13X10
Family Room: 25X24
Kitchen: 10X9
Laundry: 7X4
Living Room: 14X19
Primary Bedroom: 11X16
Local Schools
School District: District 218
Listed By / Shown By
Listed By
Agency Name: Baird & Warner Real Estate
Agency Phone: 815-556-3333
Shown By
Agency Title: Gambino Realtors
Agency Phone: 815-282-2222

Estimate Your Payment
Estimated Payment
$ 2,300.18 per month $1,761.96 Principal & Interest $425.08 Property Tax $113.14 Homeowner's Insurance
11239 S Avon Avenue | MLS# 12763886
This single family home located at 11239 S Avon Avenue, Alsip, IL 60803 is currently listed for sale with an asking price of $387,900. This property was built in 1995 and has 3 bedrooms and 3 full baths with 2597 sq. ft. S Avon Avenue is located within the District 218 school district. Search Alsip real estate on www.gogambino.com today.