
BEDS2
BATHS1 full
SQUARE FEET1,085
MLS#2604843
STATUSPending
PROPERTY TYPEResidential - Single Family
SCHOOLCedar Rapids
Property Description
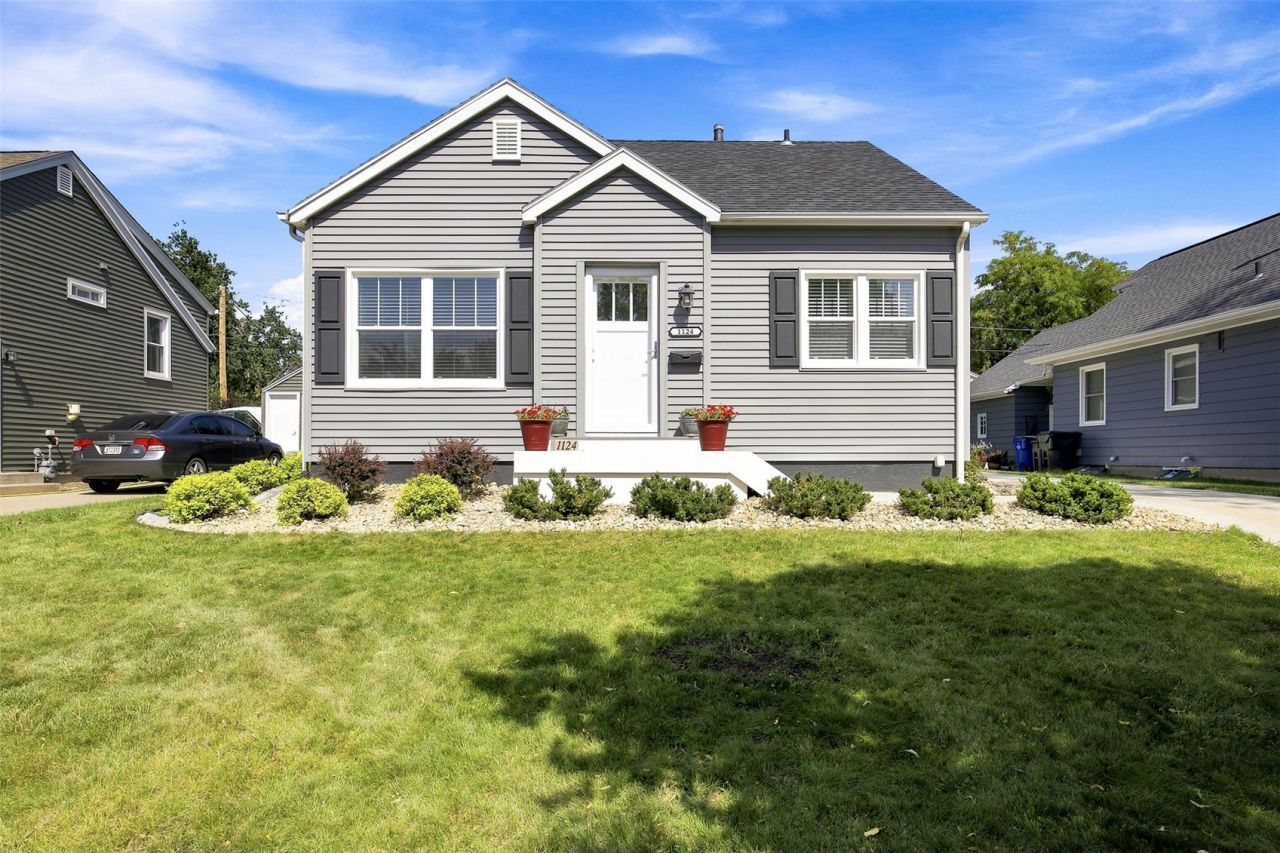
Why rent when you can own? This move-in ready, two-story home is the perfect place to start your homeownership journey. This home welcomes you with fresh modern updates that include refinished hardwood floors, fresh paint throughout, a fully updated kitchen with new cabinets, countertops, backsplash, and appliances. The bright main level offers a welcoming living space. A few steps up to the 2nd level you'll find two bedrooms and a full bath. The lower level features a laundry and mechanical room alongside a finished rec area with plenty of natural light. Additional updates include a new electrical panel, a newly poured concrete driveway and front stoop, and exterior tiling. Don't forget the 2 car detached garage has plenty of space for 2 cars or to build a work bench. The home has a nice-sized yard in a neighborhood with mature trees and no through streets. It is conveniently located near schools, shopping, and minutes to downtown. As a bonus the seller is also offering a 1 yr Home Warranty from APHW. This affordable home is turn key ready and waiting for you!
Property Features
Property Type: Residential - Single Family
Basement: Yes
Basement: Crawl Space, Partial
Cooling: Central Air
Garage: 2
Heating: Forced Air
Home Style: One and One Half Story, Split Level
Lot Size: 0.11 Acres
Taxes: $2,595
Year Built: 1951
Amenities
Eat-in Kitchen
Kitchen/Dining Combo
Upper Level Primary
Feature Descriptions
Appliances: Dryer, Dishwasher, Disposal, Microwave, Range, Refrigerator, Washer
Days on Site: 3
Exterior: Frame, Vinyl Siding
Lot Dimensions: 5100
Parcel#: 14262-28008-00000
Parking: Detached, Garage, Garage Door Opener
Parking Notes: Detached, Garage, Garage Door Opener
Sewer: Public Sewer
Water: Public
Local Schools
High School: Washington
Middle School: McKinley
Elementary School: Grant
School District: Cedar Rapids
Listed By / Shown By
Listed By
Agency Name: SKOGMAN REALTY
Shown By
Agency Title: Gambino Realtors
Agency Phone: 815-282-2222

Estimate Your Payment
Estimated Payment
$ 1,085.88 per month $817.16 Principal & Interest $216.25 Property Tax $52.47 Homeowner's Insurance
1124 24th St Se | MLS# 2604843
This single family home located at 1124 24th St Se, Cedar Rapids, IA 52403 is currently listed for sale with an asking price of $179,900. This property was built in 1951 and has 2 bedrooms and 1 full baths with 1085 sq. ft. 24th St Se is located within the Cedar Rapids school district. Search Cedar Rapids real estate on www.gogambino.com today.