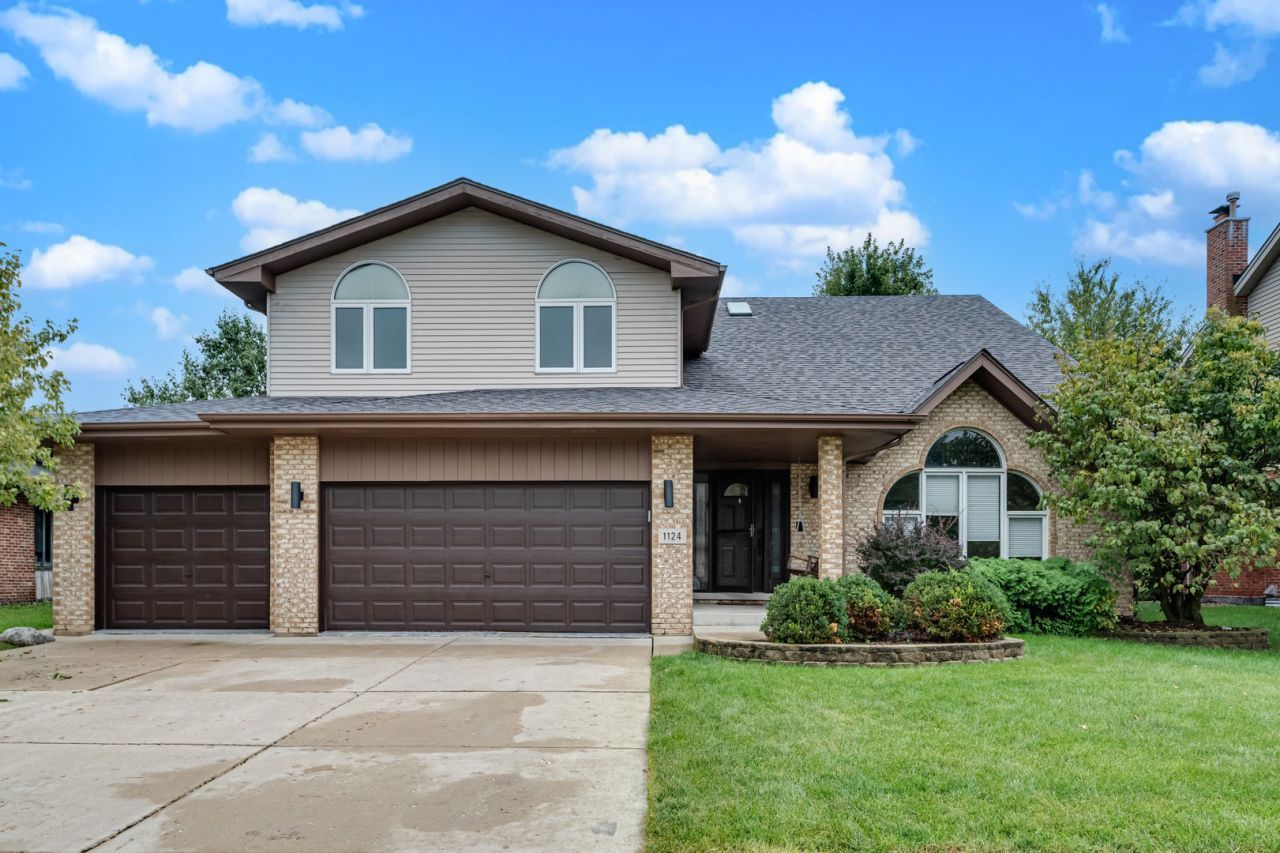

BEDS4
BATHS3 full 1 partial
SQUARE FEET3,327
MLS#12764939
STATUSActive
PROPERTY TYPEResidential - Single Family
SUBDIVISIONCovington Knolls
SCHOOLDistrict 210
Property Description
Make Covington Knolls subdivision your new home with this beautiful 2 story 4 bedroom, 3.5 bath home, with finished basement. As you enter, the vaulted ceilings of the spacious and sun drenched living room, opening to the dining room. The kitchen has modern touches, stainless steel appliances, solid wood cabinets, with granite tops and backsplash. Spacious family room for entertaining, an adjacent office with built in cabinetry. second story offers 4 good size bedrooms. Master bedroom includes a custom built walk in closet!. Finished basement with nine foot ceilings, ceramic tiling, carpet, kitchen/bar, full bathroom and extra storage - extra 1100 sq ft of living space. Includes a playground in the back yard for kids.
Property Features
Property Type: Residential - Single Family
Basement: Yes
Basement: Finished, Full
Cooling: Central Air
Fireplaces: 1
Garage: 3
Heating: Natural Gas, Forced Air
Lot Size: 0.23 Acres
Roof Type: Asphalt
Taxes: $12,469
Year Built: 1995
Amenities
Cathedral Ceiling(s)
Feature Descriptions
Additional rooms: Den
Appliances: Range, Microwave, Dishwasher, Refrigerator, Washer, Dryer, Disposal, Stainless Steel Appliance(s), Humidifier
Association Includes: None
Bath Features: Whirlpool, Separate Shower, Soaking Tub
Dining Room: Separate
Exterior: Vinyl Siding, Brick
Fireplace: Gas Log, Gas Starter
Fireplace Location(s): Family Room
Laundry: Main Level, In Unit
Lot Dimensions: 75 X 132 X 72 X 132
Other Equipment: Central Vacuum, TV-Dish, Intercom, CO Detectors, Ceiling Fan(s), Sump Pump
Parcel#: 22283060300000
Parking: Concrete, Garage Door Opener, Yes, Garage Owned, Attached, Garage
Sewer: Public Sewer
Total Rooms: 9
Township: Lemont
Water: Public
Room Sizes
Den: 11X10
Bedroom 2: 18X12
Bedroom 3: 15X13
Bedroom 4: 14X13
Dining Room: 13X11
Family Room: 22X16
Kitchen: 25X11
Laundry: 12X5
Living Room: 16X16
Primary Bedroom: 23X16
Local Schools
High School: Lemont Twp High School
Middle School: Old Quarry Middle School
Elementary School: Oakwood Elementary School
School District: District 210
Listed By / Shown By
Listed By
Agency Name: Blue Rose Properties, Inc.
Agency Phone: 630-333-4444
Shown By
Agency Title: Gambino Realtors
Agency Phone: 815-282-2222

Estimate Your Payment
Estimated Payment
$ 4,712.91 per month $3,452.16 Principal & Interest $1,039.08 Property Tax $221.67 Homeowner's Insurance
1124 Covington Drive | MLS# 12764939
This single family home located at 1124 Covington Drive , Lemont, IL 60439 is currently listed for sale with an asking price of $760,000. This property was built in 1995 and has 4 bedrooms and 3 full and 1 partial baths with 3327 sq. ft. Covington Drive is located in the Covington Knolls subdivision within the District 210 school district. Search Covington Knolls real estate on www.gogambino.com today.