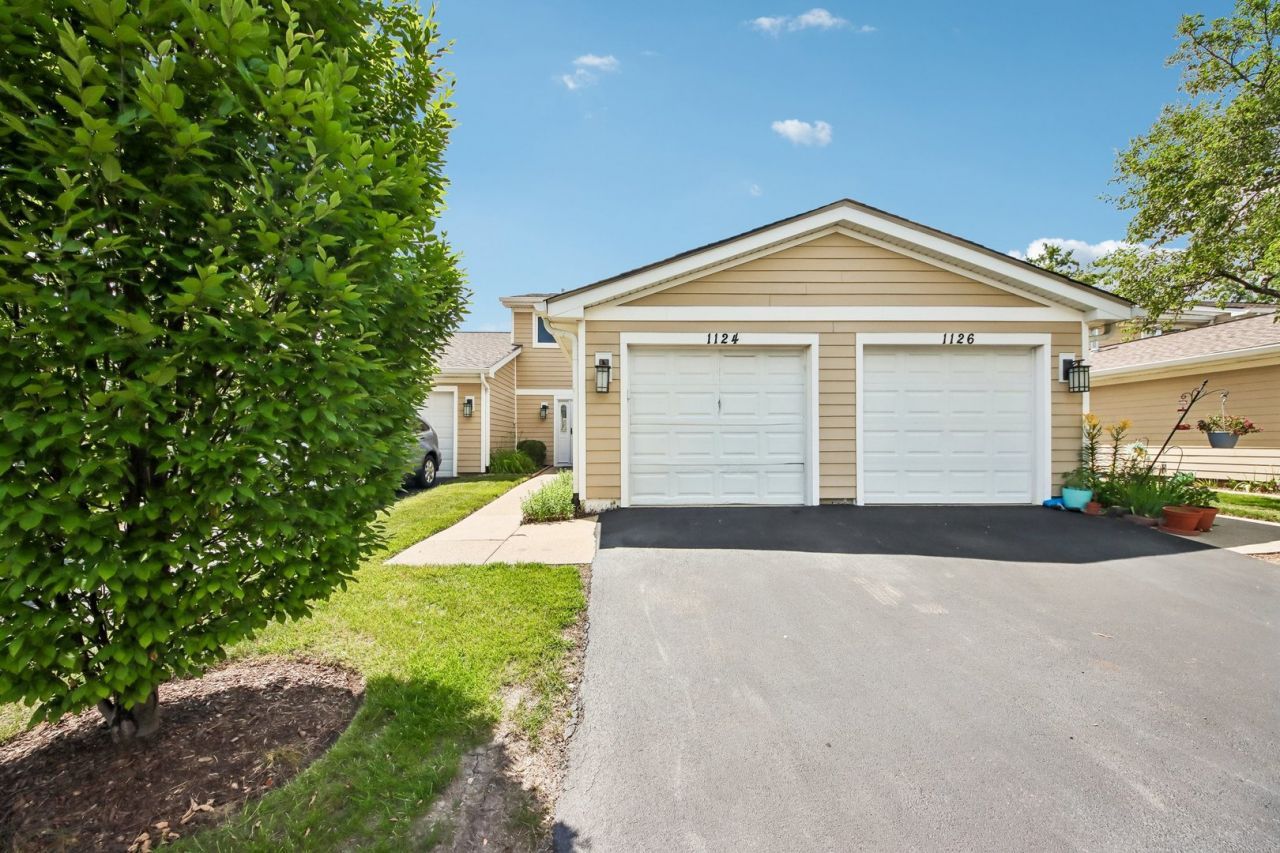

BEDS3
BATHS2 full 1 partial
SQUARE FEET1,458
MLS#12695182
STATUSNew
PROPERTY TYPEResidential - Townhouse
SUBDIVISIONAmber Ridge
SCHOOLDistrict 211
Property Description
Beautifully maintained and move-in ready, this 3-bedroom, 2.1-bath townhome offers the perfect blend of comfort, style, and convenience. Freshly painted throughout, the home features a bright and inviting living room with recessed lighting and a large patio door that fills the space with natural light while providing easy access to the spacious deck-perfect for indoor-outdoor living and entertaining. The kitchen and dining area offer a functional layout for everyday living. Upstairs, you'll appreciate the convenience of a second-floor laundry room and a primary bedroom with a private bath. Step outside onto the large deck to relax. An attached garage adds everyday convenience and additional storage. East and west exposure for natural sunlight. Conveniently located just minutes from major highways, shopping, restaurants, and everyday amenities, this move-in-ready home offers the perfect combination of comfort, convenience, and location. Don't miss this wonderful opportunity to make it yours!
Property Features
Property Type: Residential - Townhouse
Basement: None
Cooling: Central Air
Garage: 1
Heating: Natural Gas, Forced Air
Lot Size: 0
Roof Type: Asphalt
Stories: 2.0
Taxes: $5,207
Year Built: 1984
Feature Descriptions
Additional rooms: Eating Area
Appliances: Range, Dishwasher, Refrigerator, Washer, Dryer, Disposal, Humidifier
Association Amenities: Park
Association Includes: Insurance, Exterior Maintenance, Lawn Care, Scavenger, Snow Removal
Bath Features: Separate Shower
Dining Room: Combined w/ LivRm
Exterior: Vinyl Siding
HOA Fee: 410/ Monthly
Lot: Common Grounds
Lot Dimensions: 0.038
Other Equipment: Ceiling Fan(s)
Parcel#: 02123001460000
Parking: Asphalt, Garage Door Opener, Yes, Garage Owned, Attached, Garage
Pet Allowed: Dogs OK, Cats OK
Sewer: Public Sewer
Total Rooms: 7
Township: Palatine
Water: Lake Michigan
Room Sizes
Eating Area: 10X10
Bedroom 2: 12X10
Bedroom 3: 10X10
Dining Room: 12X10
Kitchen: 12X10
Laundry: 6X5
Living Room: 20X12
Primary Bedroom: 17X10
Local Schools
High School: Palatine High School
Elementary School: Jane Addams Elementary School
School District: District 211
Listed By / Shown By
Listed By
Agency Name: ARNI Realty Incorporated
Agency Phone: 847-699-8177
Shown By
Agency Title: Gambino Realtors
Agency Phone: 815-282-2222

Estimate Your Payment
Estimated Payment
$ 1,931.97 per month $1,407.66 Principal & Interest $433.92 Property Tax $90.39 Homeowner's Insurance
1124 E Potomac Lane , Unit 1124 | MLS# 12695182
This townhouse located at 1124 E Potomac Lane , Unit 1124, Palatine, IL 60074 is currently listed for sale with an asking price of $309,900. This property was built in 1984 and has 3 bedrooms and 2 full and 1 partial baths with 1458 sq. ft. E Potomac Lane , Unit 1124 is located in the Amber Ridge subdivision within the District 211 school district. Search Amber Ridge real estate on www.gogambino.com today.