
BEDS3
BATHS1 full
SQUARE FEET1,132
MLS#12799890
STATUSNew
PROPERTY TYPEResidential - Single Family
SCHOOLDistrict U46
Property Description
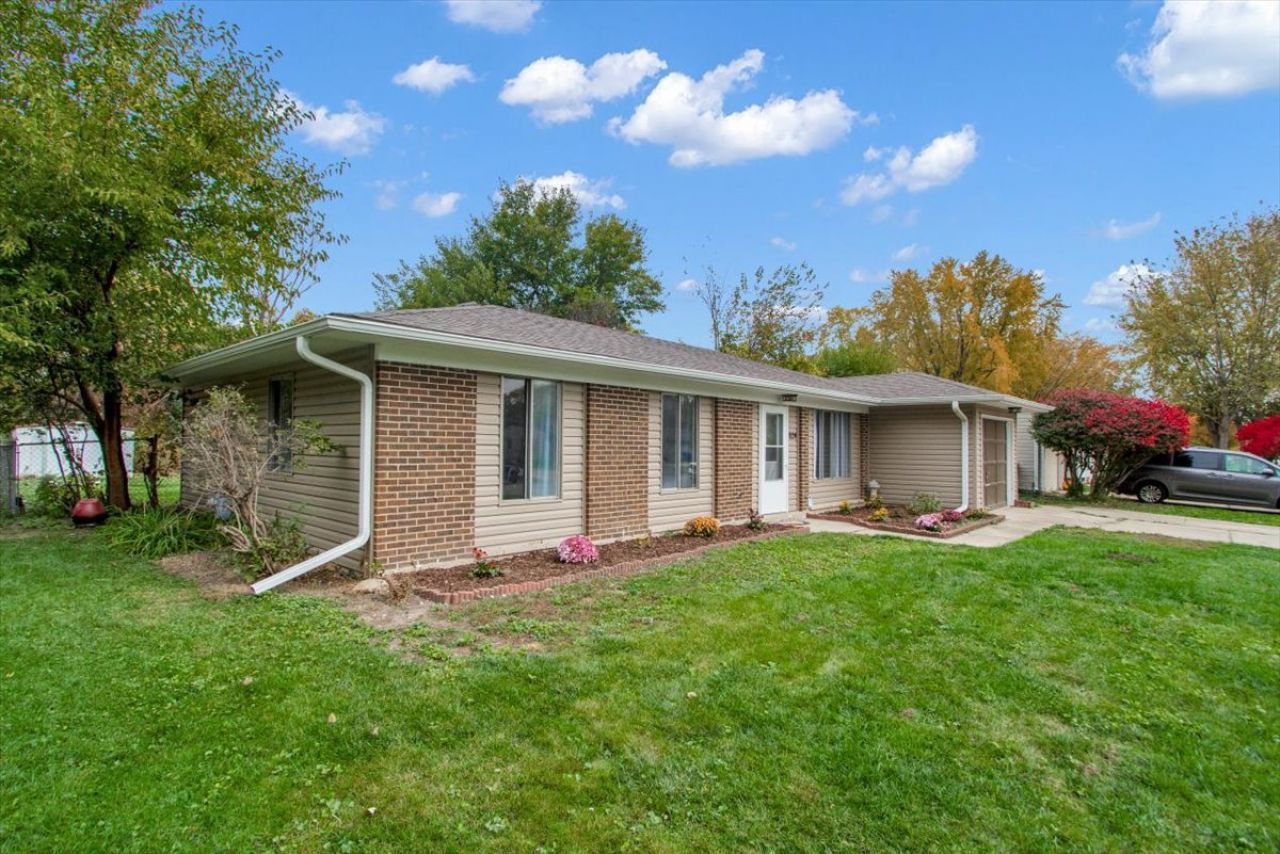
Welcome home to this beautifully updated 3-bedroom, 1-bath ranch in Elgin with more than $80,000 in recent upgrades! The big-ticket items are done: new roof, siding, gutters, furnace, central air and water heater (2023), plus a new front door and screen door. Upgraded landscaping front and back, with fresh flowers and mulch adding curb appeal. Inside, enjoy new flooring throughout, freshly painted rooms, an updated bathroom, and an updated kitchen with new recessed lighting and new appliances (stove 2023; refrigerator with water and ice, and dishwasher 2026). New washer and dryer (2023) included. The 1-car garage has a new opener (2026). Big, spacious patio doors overlook the large backyard with plenty of room to garden, entertain, play or relax. Move-in ready ranch living, with nothing left to do but unpack. A great home for first-time buyers, convenient to shopping, parks and District U-46 schools. A must-see - won't last long!
Property Features
Property Type: Residential - Single Family
Basement: None
Cooling: Central Air
Garage: 1
Heating: Gas, Electric
Home Style: Ranch
Lot Size: 0
Taxes: $4,802
Year Built: 1972
Amenities
1st Floor Bedroom
Feature Descriptions
Additional rooms: No additional rooms
Association Includes: None
Exterior: Frame
Laundry: Main Level
Lot Dimensions: 0.17
Other Equipment: TV-Cable
Parcel#: 06182060150000
Parking: Concrete, Garage Door Opener, Yes, Garage Owned, Attached, Garage
Sewer: Public Sewer
Total Rooms: 6
Township: Hanover
Water: Lake Michigan
Room Sizes
Bedroom 2: 10X10
Bedroom 3: 10X9
Family Room: 14X11
Kitchen: 10X10
Laundry: 19X6
Living Room: 15X14
Primary Bedroom: 11X11
Local Schools
High School: Elgin High School
Middle School: Ellis Middle School
Elementary School: Lords Park Elementary School
School District: District U46
Listed By / Shown By
Listed By
Agency Name: Circle One Realty
Agency Phone: 630-528-2300
Shown By
Agency Title: Gambino Realtors
Agency Phone: 815-282-2222

Estimate Your Payment
Estimated Payment
$ 2,089.64 per month $1,587.54 Principal & Interest $400.17 Property Tax $101.94 Homeowner's Insurance
1124 Leawood Drive | MLS# 12799890
This single family home located at 1124 Leawood Drive , Elgin, IL 60120 is currently listed for sale with an asking price of $349,500. This property was built in 1972 and has 3 bedrooms and 1 full baths with 1132 sq. ft. Leawood Drive is located within the District U46 school district. Search Elgin real estate on www.gogambino.com today.