
BEDS2
BATHS2 full
SQUARE FEET1,400
MLS#12650599
STATUSNew
PROPERTY TYPEResidential - Condominium
SCHOOLDistrict 230
Property Description
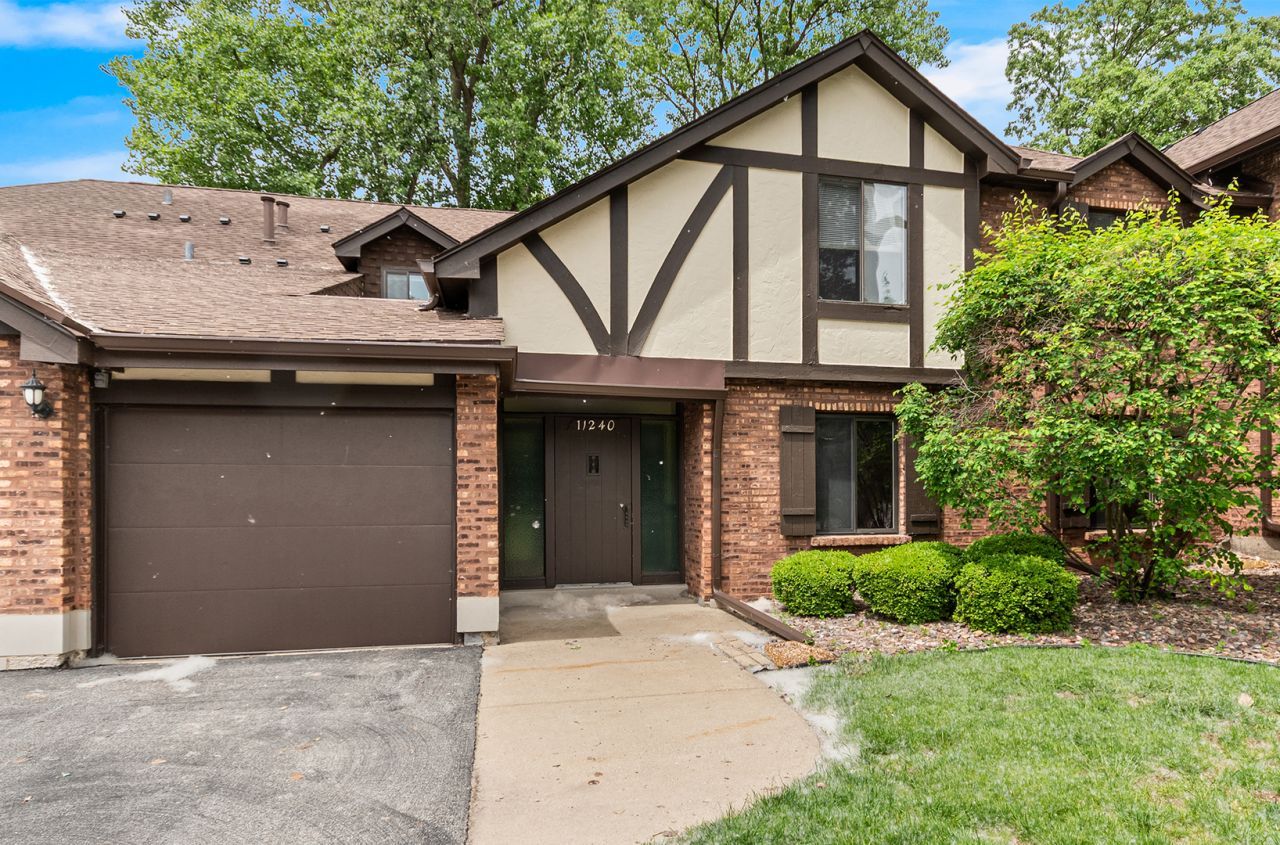
Available now at The Timbers Palos! Enjoy the private and peaceful setting of this 2-bedroom, 2-bathroom condo. Enter into a spacious living room featuring massive glass sliding doors that flood the home with natural light and open directly to your private balcony with storage closet. The dining area positioned off the living room makes entertaining easy. The large primary bedroom offers a walk-in closet and full en-suite bathroom. Additional features include a washer-dryer room with plentiful shelving just off the kitchen, and an attached one-car garage with yet another storage closet. Living here also means enjoying community amenities,- tennis/pickleball courts, swimming pool, and clubhouse as well as beautifully maintained grounds with tree-lined streets, ponds, fountains, and professional landscaping. Conveniently located near shopping, Moraine Valley, Swallow Cliff Woods, Palos Hospital, and Stagg High School.
Property Features
Property Type: Residential - Condominium
Basement: None
Cooling: Central Air
Garage: 1
Heating: Natural Gas
Lot Size: COMMON
Stories: 2.0
Taxes: $4,087
Year Built: 1974
Amenities
Storage
Walk-In Closet(s)
Feature Descriptions
Additional rooms: No additional rooms
Additional Structures: Gazebo, Pool House, Tennis Court(s)
Appliances: Range, Dishwasher, Refrigerator, Washer, Dryer
Association Amenities: Storage, Park, Party Room, Pool, Tennis Court(s)
Association Includes: Insurance, Clubhouse, Pool, Exterior Maintenance, Lawn Care, Scavenger, Snow Removal
Bath Features: Separate Shower
Dining Room: L-shaped
Exterior: Brick, Stucco
HOA Fee: 336/ Monthly
Laundry: Washer Hookup, In Unit
Lot: Common Grounds, Cul-De-Sac, Forest Preserve Adjacent, Nature Preserve Adjacent, Landscaped, Wooded
Lot Dimensions: COMMON
Other Equipment: Ceiling Fan(s)
Parcel#: 23232000211176
Parking: Asphalt, Garage Door Opener, Yes, Garage Owned, Attached, Garage
Pet Allowed: Cats OK, Dogs OK
Sewer: Public Sewer
Total Rooms: 5
Township: Palos
Water: Public
Room Sizes
Bedroom 2: 11X10
Dining Room: 9X10
Kitchen: 10X10
Laundry: 5X08
Living Room: 19X13
Primary Bedroom: 14X15
Local Schools
High School: Amos Alonzo Stagg High School
School District: District 230
Listed By / Shown By
Listed By
Agency Name: Keller Williams Infinity
Agency Phone: 630-778-5800
Shown By
Agency Title: Gambino Realtors
Agency Phone: 815-282-2222

Estimate Your Payment
Estimated Payment
$ 1,306.90 per month $908.01 Principal & Interest $340.58 Property Tax $58.30 Homeowner's Insurance
11240 Sycamore Lane , Unit 60D | MLS# 12650599
This condo located at 11240 Sycamore Lane , Unit 60D, Palos Hills, IL 60465 is currently listed for sale with an asking price of $199,900. This property was built in 1974 and has 2 bedrooms and 2 full baths with 1400 sq. ft. Sycamore Lane , Unit 60D is located within the District 230 school district. Search Palos Hills real estate on www.gogambino.com today.