
BEDS5
BATHS3 full 1 partial
SQUARE FEET3,525
MLS#12800687
STATUSNew
PROPERTY TYPEResidential - Single Family
SUBDIVISIONOld Castle South
SCHOOLDistrict 210
Property Description
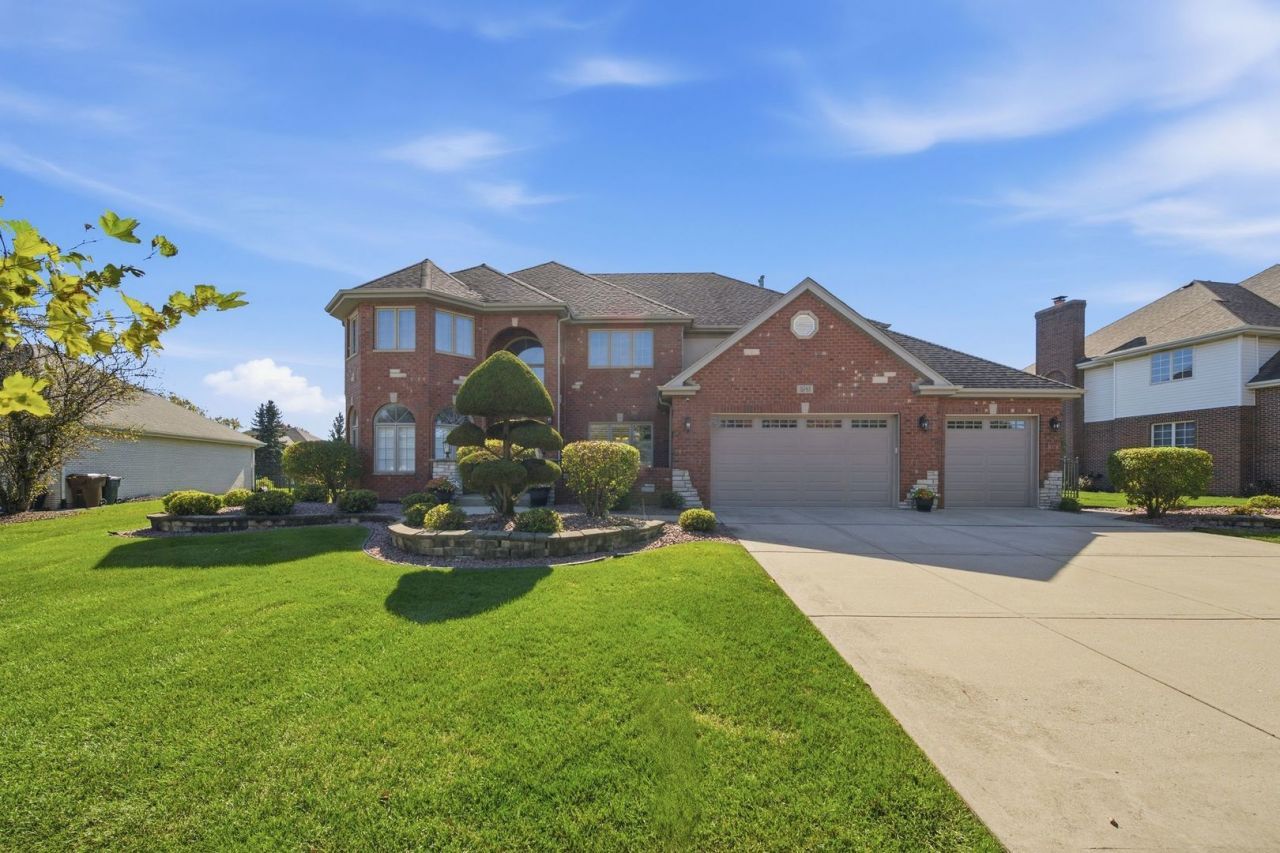
Welcome home to this stunning and spacious 5-bedroom residence tucked into the highly desirable Old Castle South neighborhood. Showcasing beautiful curb appeal with a welcoming front porch and manicured grounds, this home underwent a comprehensive 2019 transformation featuring a full kitchen remodel including new cabinets & countertops, fresh interior paint, crisp white trim, refinished hardwood flooring, and brand-new carpeting throughout. The welcoming foyer leads into an exceptionally maintained layout designed for both everyday living and grand entertaining. At the heart of the home, the chef's kitchen boasts updated cabinetry, custom countertops, modern backsplash, and premium stainless steel appliances. Relax in the dramatic two-story family room, complete with a cozy fireplace and soaring ceilings illuminated by dual skylights. A versatile main-floor office/bedroom includes custom built-ins, accompanied by a recently refreshed powder room. Upstairs, the primary retreat features a private ensuite bath and an oversized walk-in closet, alongside generously sized secondary bedrooms with ample storage. The showstopping lower level offers nearly 2,000 sq ft of finished living space, featuring a second kitchen/wet bar and a full bath-ideal for multi-generational living or the ultimate game day setup. Step outside to an expansive entertainment patio and an ultra-convenient dedicated dog run with low-maintenance turf grass. In 2020 the owners replaced all of the exterior doors. Prime location just minutes from top-rated schools, Metra, I-80, I-355, forest preserves, shopping, and dining.
Property Features
Property Type: Residential - Single Family
Basement: Yes
Basement: Finished, Egress Window,8 ft + pour, Full
Cooling: Central Air, Zoned
Fireplaces: 1
Garage: 3
Heating: Gas, Forced Air, Zoned
Home Style: Traditional
Lot Size: 0.29 Acres
Roof Type: Asphalt
Taxes: $15,664
Year Built: 2006
Amenities
Cathedral Ceiling(s)
1st Floor Bedroom
Feature Descriptions
Additional rooms: Bedroom 5
Appliances: Range, Microwave, Dishwasher, Refrigerator, Humidifier
Association Includes: None
Bath Features: Whirlpool, Separate Shower, Double Sink
Dining Room: Separate
Exterior: Brick, Stone
Fireplace: Wood Burning, Gas Starter
Fireplace Location(s): Family Room
Laundry: Main Level
Lot: Landscaped
Lot Dimensions: 83X150X105X150
Other Equipment: Security System, Ceiling Fan(s), Sump Pump, Water Heater-Gas
Parcel#: 1909192050170000
Parking: Concrete, Garage Door Opener, Yes, Garage Owned, Attached, Garage
Security: yes
Sewer: Public Sewer
Total Rooms: 9
Township: Frankfort
Water: Lake Michigan
Room Sizes
Bedroom 5: 16X12
Bedroom 2: 13X12
Bedroom 3: 18X13
Bedroom 4: 13X13
Dining Room: 15X12
Family Room: 23X16
Kitchen: 15X14
Laundry: 15X7
Living Room: 22X12
Primary Bedroom: 20X17
Local Schools
School District: District 210
Listed By / Shown By
Listed By
Agency Name: Village Realty, Inc.
Agency Phone: 708-478-1212
Shown By
Agency Title: Gambino Realtors
Agency Phone: 815-282-2222

Estimate Your Payment
Estimated Payment
$ 5,172.03 per month $3,633.40 Principal & Interest $1,305.33 Property Tax $233.30 Homeowner's Insurance
11243 Abbey Road | MLS# 12800687
This single family home located at 11243 Abbey Road , Mokena, IL 60448 is currently listed for sale with an asking price of $799,900. This property was built in 2006 and has 5 bedrooms and 3 full and 1 partial baths with 3525 sq. ft. Abbey Road is located in the Old Castle South subdivision within the District 210 school district. Search Old Castle South real estate on www.gogambino.com today.