
BEDS3
BATHS2 full 1 partial
SQUARE FEET1,925
MLS#12762902
STATUSNew
PROPERTY TYPEResidential - Townhouse
SUBDIVISIONHalston Market
SCHOOLDistrict 207
Property Description
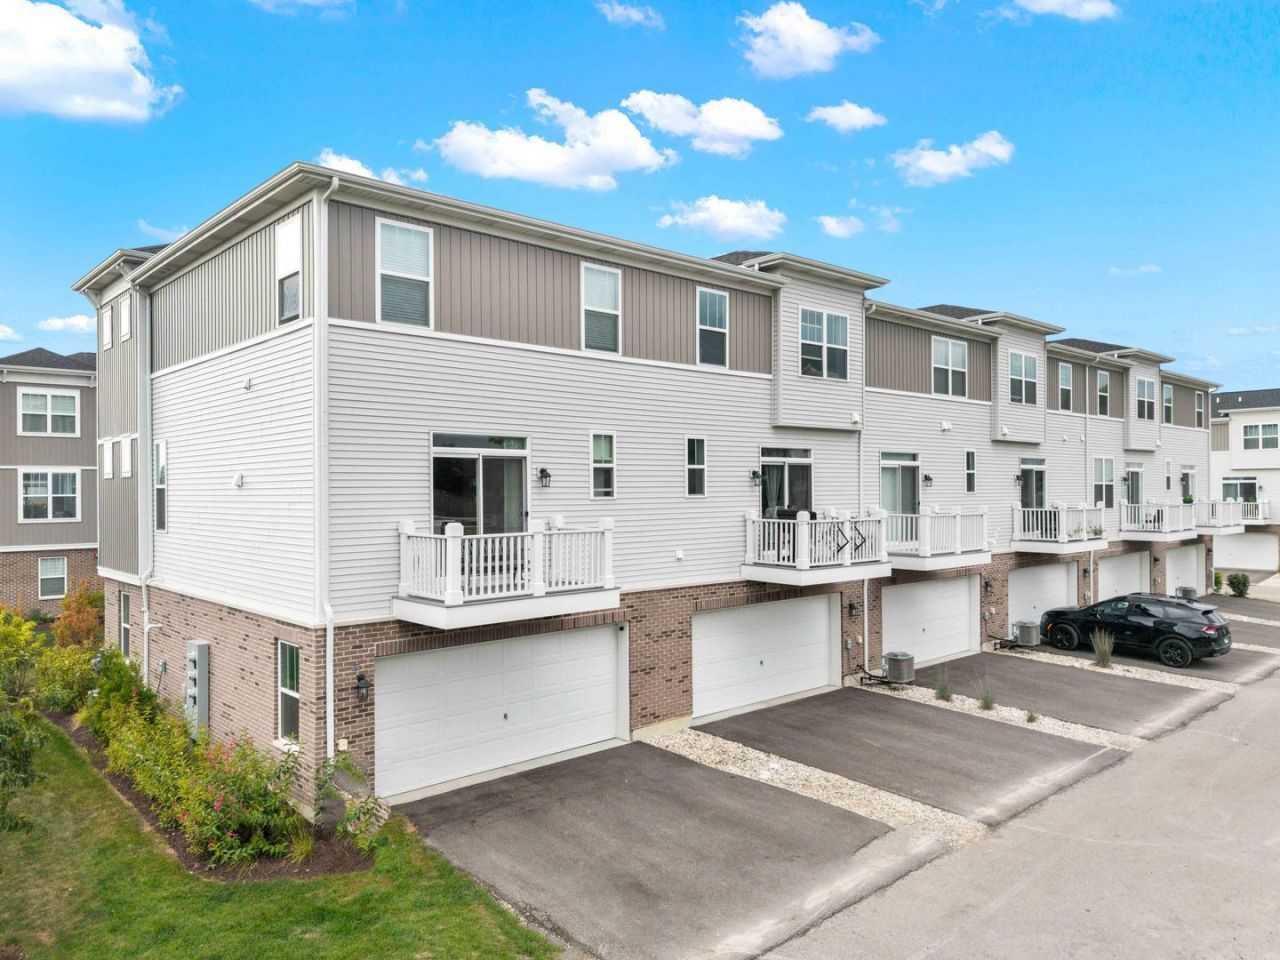
Welcome to 1125 Dock Street in Des Plaines, IL-a 3-bedroom, 2.5-bathroom townhome offering 1,925 square feet of thoughtfully designed living space across three levels. Step inside to a bright, welcoming interior featuring modern finishes, stylish details, and an abundance of natural light. The well-appointed kitchen is equipped with premium GE stainless steel appliances, creating a beautiful and functional space for everyday cooking and entertaining. Upstairs, you'll find three generously sized bedrooms, including a spacious owner's suite designed to provide a comfortable retreat at the end of the day. With well-planned layouts and ample space throughout, each room offers flexibility to suit your lifestyle and personal needs. An attached 2-car garage provides convenient parking along with valuable additional storage space. Ideally located in Des Plaines, this home offers the best of both worlds-modern convenience and easy access to city amenities while maintaining the comfort and tranquility of a residential community. Don't miss the opportunity to own this beautiful townhome at 1125 Dock Street. Schedule your visit today and discover all this exceptional home has to offer! This home includes a 10-Year Transferable Structural Warranty and is Whole Home Certified.
Property Features
Property Type: Residential - Townhouse
Basement: None
Cooling: Central Air
Garage: 2
Heating: Natural Gas
Lot Size: 0.02 Acres
Roof Type: Asphalt
Stories: 3.0
Year Built: 2024
Feature Descriptions
Additional rooms: Bonus Room, Breakfast Room
Appliances: Range, Microwave, Dishwasher, Disposal
Association Includes: Lawn Care, Snow Removal
Bath Features: Separate Shower, Double Sink
Exterior: Vinyl Siding, Brick, Other
HOA Fee: 295/ Monthly
Laundry: Upper Level, Washer Hookup, Gas Dryer Hookup
Lot Dimensions: 21.4X36.5
Parcel#: 09203220010002
Parking: Asphalt, Garage, Yes, Garage Owned, Attached
Pet Allowed: Cats OK, Dogs OK
Sewer: Public Sewer
Total Rooms: 7
Township: Maine
Water: Lake Michigan
Room Sizes
Bonus Room: 11X11
Breakfast Room: 14X10
Bedroom 2: 10X10
Bedroom 3: 10X10
Family Room: 17X16
Kitchen: 15X14
Laundry: 10X7
Primary Bedroom: 16X14
Local Schools
High School: Maine West High School
Middle School: Algonquin Middle School
Elementary School: Forest Elementary School
School District: District 207
Listed By / Shown By
Listed By
Agency Name: Your House Realty
Agency Phone: 872-588-2567
Shown By
Agency Title: Gambino Realtors
Agency Phone: 815-282-2222

Estimate Your Payment
Estimated Payment
$ 2,658.69 per month $2,498.27 Principal & Interest $0.00 Property Tax (data not provided by mls) $160.42 Homeowner's Insurance
1125 Dock Street | MLS# 12762902
This townhouse located at 1125 Dock Street , Des Plaines, IL 60018 is currently listed for sale with an asking price of $550,000. This property was built in 2024 and has 3 bedrooms and 2 full and 1 partial baths with 1925 sq. ft. Dock Street is located in the Halston Market subdivision within the District 207 school district. Search Halston Market real estate on www.gogambino.com today.