
BEDS3
BATHS1 full
SQUARE FEET1,285
MLS#12798940
STATUSNew
PROPERTY TYPEResidential - Single Family
SCHOOLDistrict 140
Property Description
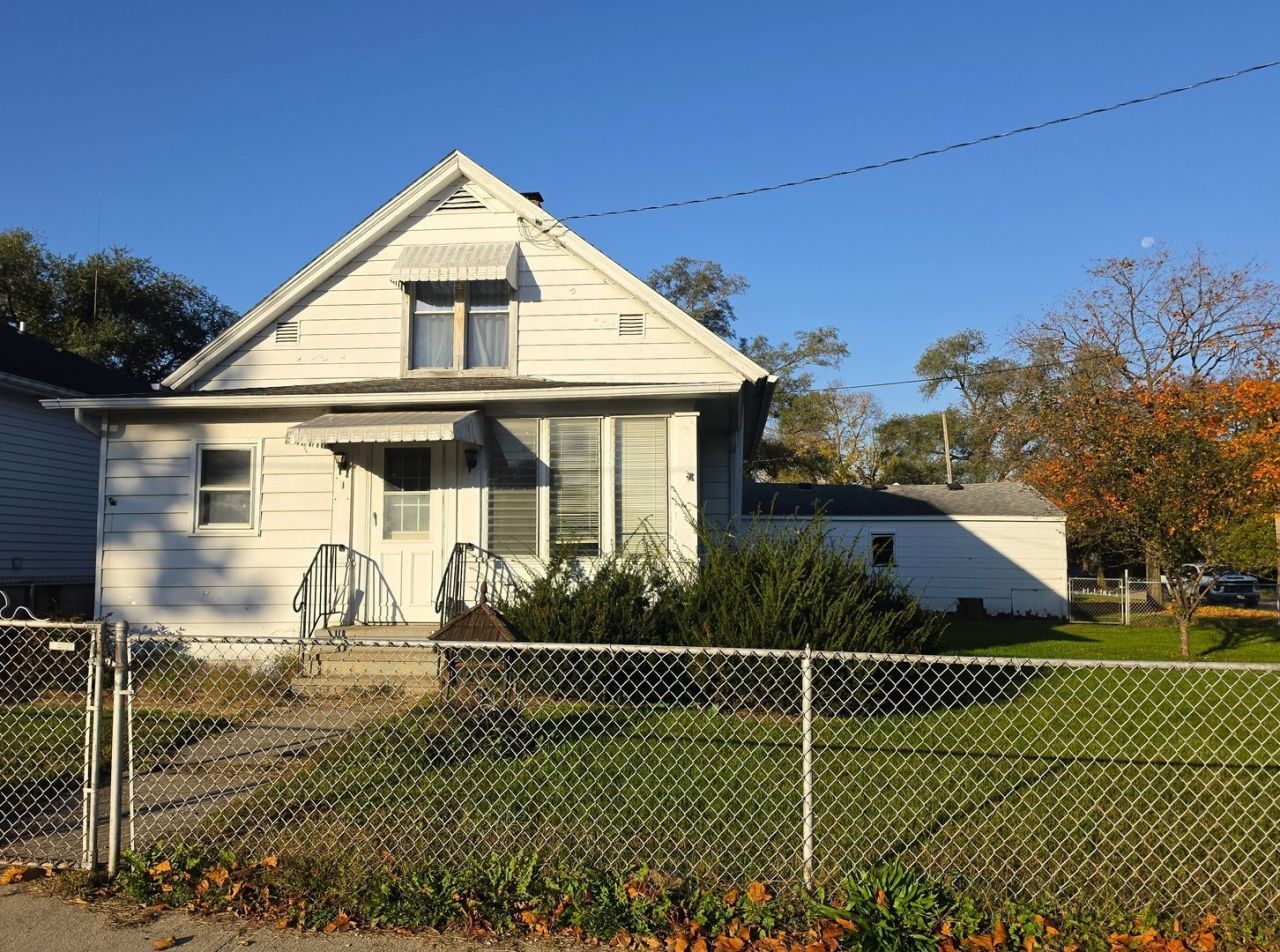
Looking for a fixer upper that's affordable? This is a 3 bedroom, 1 bath home on a huge corner lot and it's fenced in! There is a garage that is 20x24, also a shed is 11x20. It has a nice sized kitchen, living room, main floor laundry with a heated enclosed front porch and an enclosed back porch. Appliances will stay include stove, refrigerator, microwave, washer, and dryer. Sold 'as is' no warranties or guaranties. Seller will offer no repairs or credits. There is also a small dog run, approximately 6x12 in the back yard, it could stay, but could be gone as they are trying to sell it. Furnace is 10/2009, water heater 2018, updated electric 200 amp circuit breakers, and there is a newer water softner. Home also has central air.
Property Features
Property Type: Residential - Single Family
Basement: Yes
Basement: Unfinished, Full
Cooling: Central Air
Garage: 1
Heating: Gas, Forced Air
Home Style: Cottage
Lot Size: 0.18 Acres
Roof Type: Asphalt
Taxes: $886
Year Built: 1890
Feature Descriptions
Additional rooms: Enclosed Porch Heated, Enclosed Porch
Additional Structures: Shed(s)
Appliances: Range, Microwave, Refrigerator, Washer, Dryer
Association Includes: None
Dining Room: Combined w/ LivRm
Exterior: Aluminum Siding
Lot: Corner Lot
Lot Dimensions: 66x120
Other Equipment: Water-Softener Owned
Parcel#: 2111114011
Parking: Gravel, No Garage, Yes, Garage Owned, Detached, Off Street, Driveway, Owned, Garage
Sewer: Public Sewer
Total Rooms: 6
Township: Ottawa
Water: Public
Room Sizes
Enclosed Porch Heated: 21X7
Enclosed Porch: 16X6
Bedroom 2: 13X10
Bedroom 3: 9X10
Kitchen: 17X10
Living Room: 13X24
Primary Bedroom: 13X15
Local Schools
High School: Ottawa Township High School
Middle School: Central Elementary: 5th And 6th
Elementary School: Lincoln Elementary: K-4th Grade
School District: District 140
Listed By / Shown By
Listed By
Agency Name: Starved Rock Realty
Agency Phone: 815-667-9990
Shown By
Agency Title: Gambino Realtors
Agency Phone: 815-282-2222

Estimate Your Payment
Estimated Payment
$ 555.78 per month $452.87 Principal & Interest $73.83 Property Tax $29.08 Homeowner's Insurance
1125 Pine Street | MLS# 12798940
This single family home located at 1125 Pine Street, Ottawa, IL 61350 is currently listed for sale with an asking price of $99,700. This property was built in 1890 and has 3 bedrooms and 1 full baths with 1285 sq. ft. Pine Street is located within the District 140 school district. Search Ottawa real estate on www.gogambino.com today.