
BEDS2
BATHS2 full
SQUARE FEET1,200
MLS#12809114
STATUSNew
PROPERTY TYPEResidential - Condominium
SCHOOLDistrict 299
Property Description
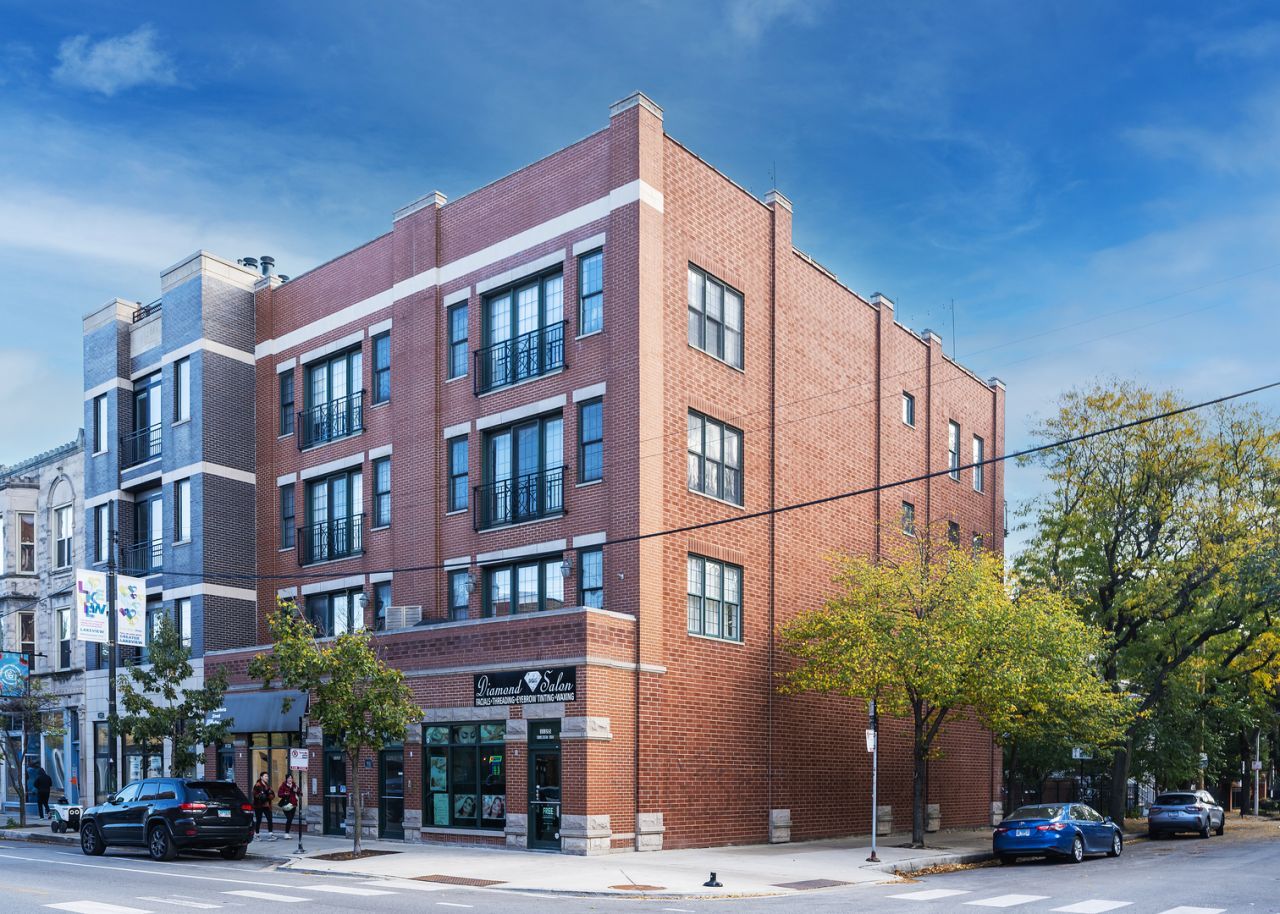
Top-tier Lakeview living! Perfectly positioned as a premier extra wide and deep corner unit, this expansive 2 bed / 2 bath condo is filled with exceptional natural light all day long thanks to three distinct exposures (North, South, and West). It delivers the ultimate blend of comfort, privacy, and walk-to-everything city convenience. The open living area features hardwood floors and a cozy fireplace, flowing seamlessly into an entertainer's kitchen equipped with stainless steel appliances and a generous breakfast bar. Unwind in the spacious primary ensuite boasting a double vanity with granite counters, a separate walk-in shower, and a deep soaking jetted tub. Step outside to your private balcony for morning coffee. Complete with in-unit laundry, central heat/AC, intercom security, and on-site assigned parking included. Unbeatable location just steps from the Belmont 'L' train hub (Red, Brown, and Purple lines), the boutique dining and shopping along Southport Corridor, vibrant Clark Street nightlife, and iconic Wrigley Field. Run daily errands entirely on foot with Whole Foods and Target just blocks away. Schedule your showing today!
Property Features
Property Type: Residential - Condominium
Basement: None
Cooling: Central Air
Fireplaces: 1
Heating: Gas, Forced Air
Lot Size: COMMON
Roof Type: Rubber
Stories: 4.0
Taxes: $9,647
Year Built: 2004
Feature Descriptions
Additional rooms: Balcony/Porch/Lanai
Appliances: Range, Microwave, Refrigerator, Washer, Dryer, Disposal, Stainless Steel Appliance(s), Humidifier
Association Includes: Water, Parking, Insurance
Bath Features: Whirlpool, Separate Shower, Double Sink
Dining Room: Combined w/ LivRm
Exterior: Brick
Fireplace: Gas Log
Fireplace Location(s): Living Room
HOA Fee: 300/ Monthly
Laundry: Washer Hookup, Main Level, In Unit
Lot Dimensions: COMMON
Other Equipment: TV-Cable, Intercom, CO Detectors, Ceiling Fan(s)
Parcel#: 14292010491003
Parking: Assigned, Off Street, Parking Lot, Yes, Owned
Pet Allowed: Cats OK, Dogs OK
Sewer: Public Sewer
Total Rooms: 5
Township: Lake View
Water: Public
Room Sizes
Balcony/Porch/Lanai: 22X4
Bedroom 2: 11X11
Dining Room: COMBO
Kitchen: 11X09
Living Room: 22X18
Primary Bedroom: 15X11
Local Schools
School District: District 299
Listed By / Shown By
Listed By
Agency Name: Compass
Agency Phone: 312-319-1168
Shown By
Agency Title: Gambino Realtors
Agency Phone: 815-282-2222

Estimate Your Payment
Estimated Payment
$ 3,825.15 per month $2,838.95 Principal & Interest $803.92 Property Tax $182.29 Homeowner's Insurance
1125 W Belmont Avenue , Unit 3 | MLS# 12809114
This condo located at 1125 W Belmont Avenue , Unit 3, Chicago, IL 60657 is currently listed for sale with an asking price of $625,000. This property was built in 2004 and has 2 bedrooms and 2 full baths with 1200 sq. ft. W Belmont Avenue , Unit 3 is located within the District 299 school district. Search Chicago real estate on www.gogambino.com today.