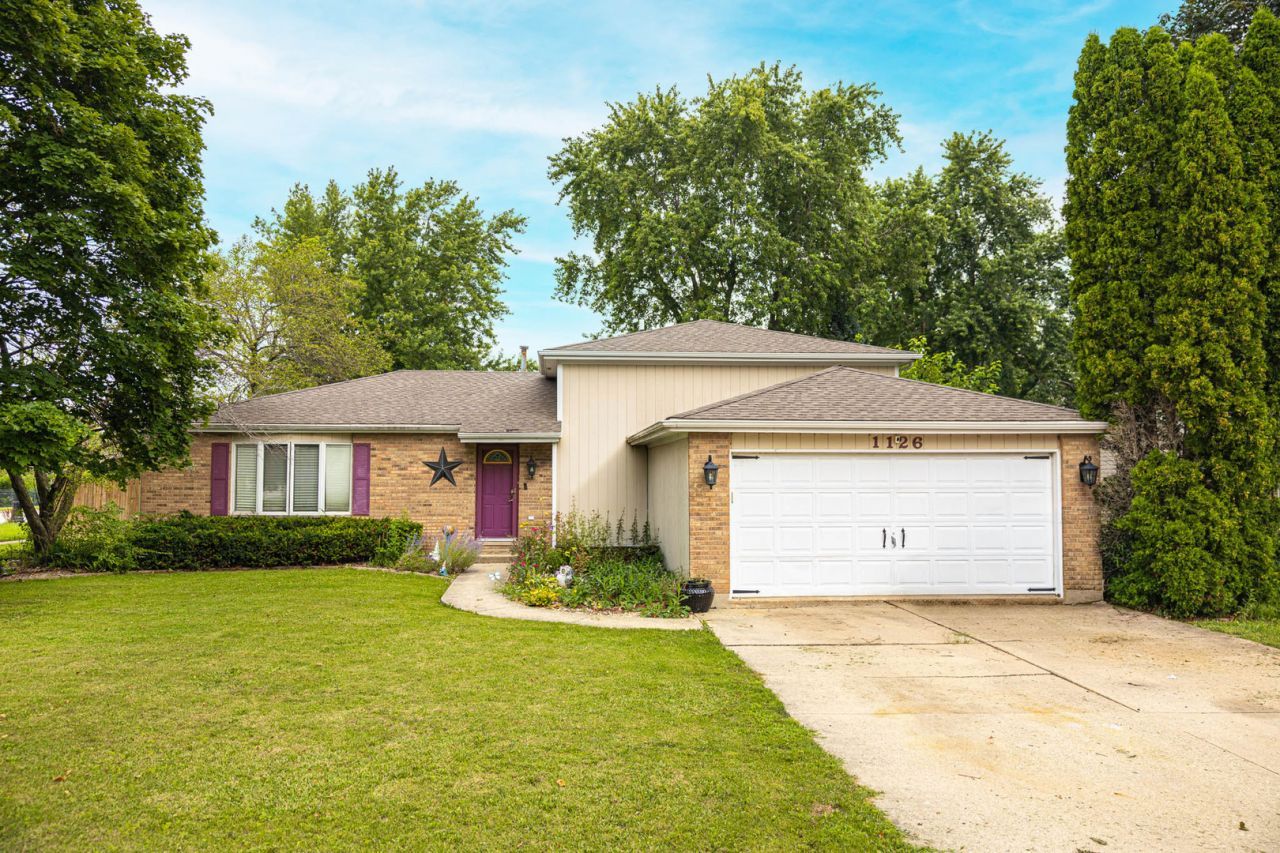

BEDS4
BATHS2 full
SQUARE FEET2,328
MLS#12738354
STATUSNew
PROPERTY TYPEResidential - Single Family
SCHOOLDistrict 204
Property Description
Spacious 4-bedroom, 2-bath home offering over 2,300 sq. ft. on a desirable corner lot in Shorewood! Features include a large living room with bay window, separate dining room, eat-in kitchen with abundant cabinet space, lower-level family room, fourth bedroom, full bath with laundry, and generously sized bedrooms. The primary bedroom offers dual closets and direct access to the shared bath with dual sinks. Home is in need of TLC and is being sold strictly as-is.
Property Features
Property Type: Residential - Single Family
Basement: Crawl Space
Cooling: Central Air
Garage: 2
Heating: Natural Gas, Forced Air
Lot Size: 0.26 Acres
Taxes: $7,660
Year Built: 1984
Amenities
Cathedral Ceiling(s)
Feature Descriptions
Additional rooms: No additional rooms
Additional Structures: Shed(s)
Appliances: Range, Dishwasher, Refrigerator, Washer, Dryer, Disposal
Association Includes: None
Bath Features: Double Sink
Dining Room: Separate, Combined w/ LivRm
Exterior: Brick, Cedar
Lot: Corner Lot
Lot Dimensions: 132X92X131X92
Other Equipment: Sump Pump
Parcel#: 0506093130160000
Parking: Yes, Garage Owned, Attached, Garage
Sewer: Public Sewer
Total Rooms: 8
Township: Troy
Water: Public
Room Sizes
Bedroom 2: 11X14
Bedroom 3: 12X13
Bedroom 4: 12X14
Dining Room: 15X10
Family Room: 14X24
Kitchen: 18X15
Living Room: 19X14
Primary Bedroom: 12X15
Local Schools
School District: District 204
Listed By / Shown By
Listed By
Agency Name: Re/Max Ultimate Professionals
Agency Phone: 815-556-1077
Shown By
Agency Title: Gambino Realtors
Agency Phone: 815-282-2222

Estimate Your Payment
Estimated Payment
$ 2,329.74 per month $1,589.35 Principal & Interest $638.33 Property Tax $102.05 Homeowner's Insurance
1126 Harvest Drive | MLS# 12738354
This single family home located at 1126 Harvest Drive , Shorewood, IL 60404 is currently listed for sale with an asking price of $349,900. This property was built in 1984 and has 4 bedrooms and 2 full baths with 2328 sq. ft. Harvest Drive is located within the District 204 school district. Search Shorewood real estate on www.gogambino.com today.