
BEDS4
BATHS2 full
SQUARE FEET1,347
MLS#12748717
STATUSNew
PROPERTY TYPEResidential - Single Family
SCHOOLDistrict 200
Property Description
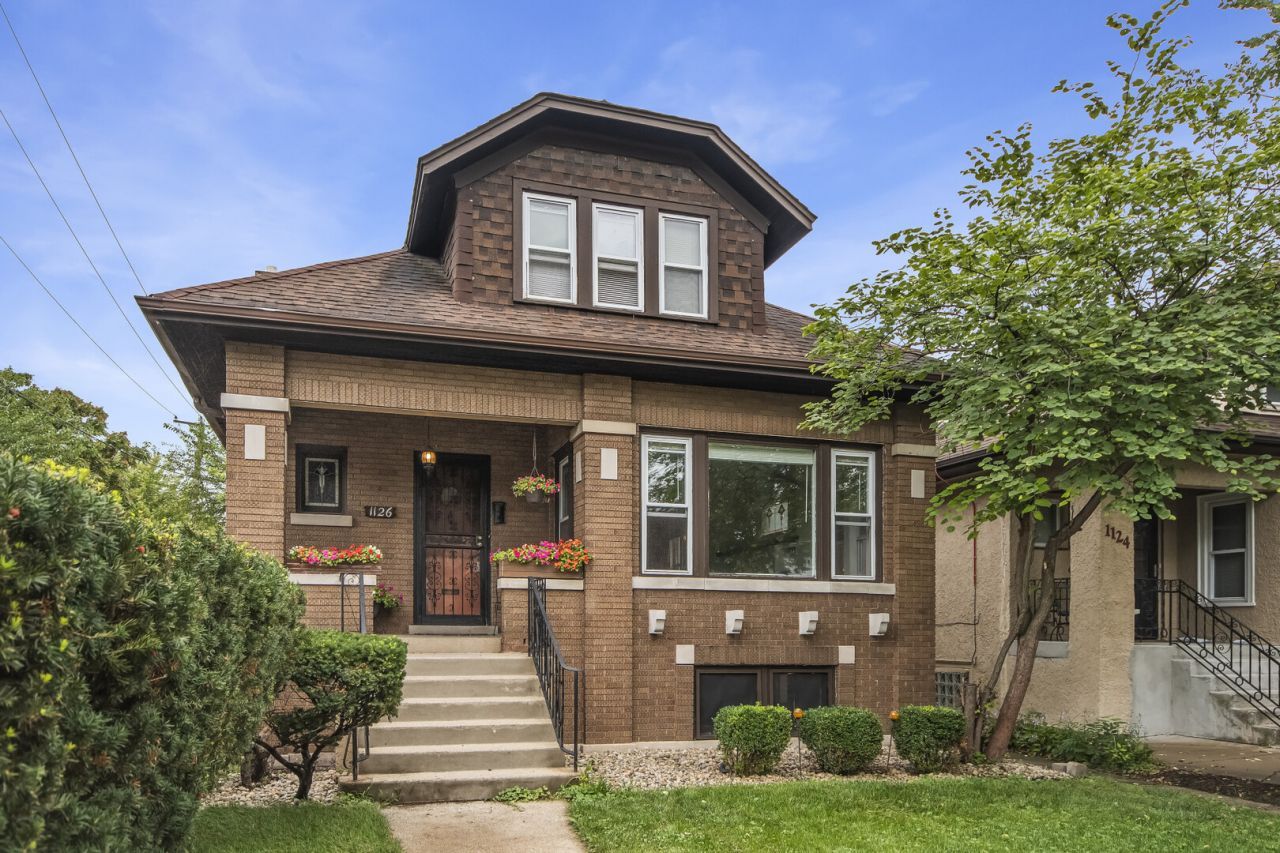
Spacious 4-bedroom, 2-bath brick bungalow in desirable Oak Park, lovingly maintained by the same owner for more than 40 years. The freshly painted first floor features newly refinished hardwood floors. A welcoming entry with a coat closet opens to a large living room with art glass windows and a separate dining room with a new light fixture. The main level also includes three bedrooms, a full bath with a refinished tub and new vanity, and a generous eat-in kitchen with a new stainless steel stove and dishwasher. The versatile enclosed back porch has sliding glass doors that lead to a sizable deck with multiple dining and seating areas. Upstairs are a large bedroom and an additional flexible room currently used as an office. Although the second floor needs some updating, it offers excellent potential. The finished basement includes an updated bath, recreation space, and room for a guest bedroom. Additional highlights include many newer windows and a two-car garage.
Property Features
Property Type: Residential - Single Family
Basement: Yes
Basement: Finished, Full
Cooling: None
Fireplaces: 2
Garage: 2
Heating: Natural Gas
Lot Size: 0.11 Acres
Taxes: $9,207
Year Built: 1923
Amenities
1st Floor Bedroom
1st Floor Full Bath
Feature Descriptions
Additional rooms: Sun Room, Deck
Association Includes: None
Exterior: Brick
Fireplace: Electric, Decorative
Fireplace Location(s): Family Room, Living Room
Lot Dimensions: 35 x 137
Parcel#: 16051130090000
Parking: Yes, Garage Owned, Detached, Garage
Sewer: Public Sewer
Total Rooms: 8
Township: Oak Park
Water: Lake Michigan
Room Sizes
Sun Room: 20X7
Deck: 26X15
Bedroom 2: 12X10
Bedroom 3: 11X12
Bedroom 4: 56X20
Dining Room: 14X14
Family Room: 32X24
Kitchen: 16X11
Laundry: 18X17
Living Room: 17X14
Primary Bedroom: 12X10
Local Schools
High School: Oak Park & River Forest High Sch
Middle School: Gwendolyn Brooks Middle School
Elementary School: William Hatch Elementary School
School District: District 200
Listed By / Shown By
Listed By
Agency Name: Beyond Properties Realty Group
Agency Phone: 708-386-1366
Shown By
Agency Title: Gambino Realtors
Agency Phone: 815-282-2222

Estimate Your Payment
Estimated Payment
$ 3,063.39 per month $2,157.60 Principal & Interest $767.25 Property Tax $138.54 Homeowner's Insurance
1126 N Humphrey Avenue | MLS# 12748717
This single family home located at 1126 N Humphrey Avenue, Oak Park, IL 60302 is currently listed for sale with an asking price of $475,000. This property was built in 1923 and has 4 bedrooms and 2 full baths with 1347 sq. ft. N Humphrey Avenue is located within the District 200 school district. Search Oak Park real estate on www.gogambino.com today.