
BEDS2
BATHS2 full 1 partial
SQUARE FEET1,650
MLS#12700522
STATUSNew
PROPERTY TYPEResidential - Condominium
SUBDIVISIONEagles Ridge
SCHOOLDistrict 46
Property Description
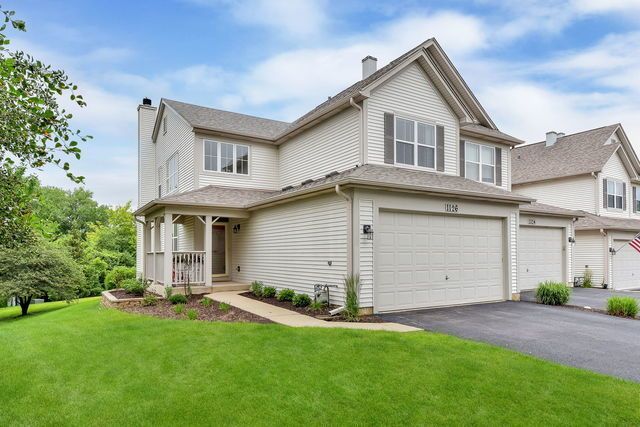
Beautiful End-unit in Eagle's Ridge of Bartlett ~NEARLY 2500 SQ FT FINISHED SPACE ~ Nicely updated and flexible Aspen model in wonderful condition ~ Soaring 2-story entry and brilliantly Sunlit Living Room ~ Island Kitchen with Quartz countertops is open to Family room with Fireplace and windows overlooking serene greenspace ~ 2nd floor Loft is perfect for reading or napping ~ Vaulted Primary Suite with freshly remodeled Luxury Bath ~ plentiful spaces for displaying your favorite Artwork ~ 10x11 refurbished 2025, deck off the kitchen has stairs leading to grassy area ~ Fully Finished English basement has a good amount of Natural Light for 4-Season Tranquility... Comfortable large open space can fit several needs and uses ~ 2-car attached garage ~ Cozy sitting Porch up front for sunny mornings ~ home is just steps to Peregrine Park ~ very well-managed homeowner's association ~ A Quiet Peaceful Home...yet close to everything you need ~ You will Love Living in Eagle's Ridge! HWH 2025, Deck 2025, Remodeled kitchen and baths, 2024, radon mitigation system 2024.
Property Features
Property Type: Residential - Condominium
Basement: Finished, Full, Daylight
Basement: Yes
Cooling: Central Air
Fireplaces: 1
Garage: 2
Heating: Natural Gas, Forced Air
Lot Size: COMMON
Roof Type: Asphalt
Stories: 2.0
Taxes: $7,155
Year Built: 2001
Feature Descriptions
Additional rooms: Loft, Family Room
Appliances: Range, Microwave, Dishwasher, Refrigerator, Washer, Dryer, Disposal
Association Includes: Insurance, Exterior Maintenance, Lawn Care
Bath Features: Double Sink
Dining Room: Separate
Exterior: Vinyl Siding
Fireplace: Gas Log, Gas Starter
Fireplace Location(s): Family Room
HOA Fee: 298/ Monthly
Laundry: Washer Hookup
Lot: Common Grounds
Lot Dimensions: COMMON
Other Equipment: TV-Cable, CO Detectors, Ceiling Fan(s), Sump Pump
Parcel#: 06284020191059
Parking: Asphalt, Garage Door Opener, Yes, Garage Owned, Attached, Garage
Pet Allowed: Cats OK, Dogs OK
Sewer: Public Sewer
Total Rooms: 8
Township: Hanover
Water: Lake Michigan
Room Sizes
Loft: 12X10
Family Room - Down: 31X23
Bedroom 2: 13X12
Dining Room: 12X10
Family Room: 16X14
Kitchen: 14X10
Laundry: 5X6
Living Room: 16X13
Primary Bedroom: 15X14
Local Schools
School District: District 46
Listed By / Shown By
Listed By
Agency Name: Berkshire Hathaway HomeServices Chicago
Agency Phone: 630-469-7000
Shown By
Agency Title: Gambino Realtors
Agency Phone: 815-282-2222

Estimate Your Payment
Estimated Payment
$ 2,457.33 per month $1,748.79 Principal & Interest $596.25 Property Tax $112.29 Homeowner's Insurance
1126 Peregrine Parkway | MLS# 12700522
This condo located at 1126 Peregrine Parkway, Bartlett, IL 60103 is currently listed for sale with an asking price of $385,000. This property was built in 2001 and has 2 bedrooms and 2 full and 1 partial baths with 1650 sq. ft. Peregrine Parkway is located in the Eagles Ridge subdivision within the District 46 school district. Search Eagles Ridge real estate on www.gogambino.com today.