
BEDS6
BATHS6 full 3 partial
SQUARE FEET6,950
MLS#12701871
STATUSNew
PROPERTY TYPEResidential - Single Family
SCHOOLDistrict 203
Property Description
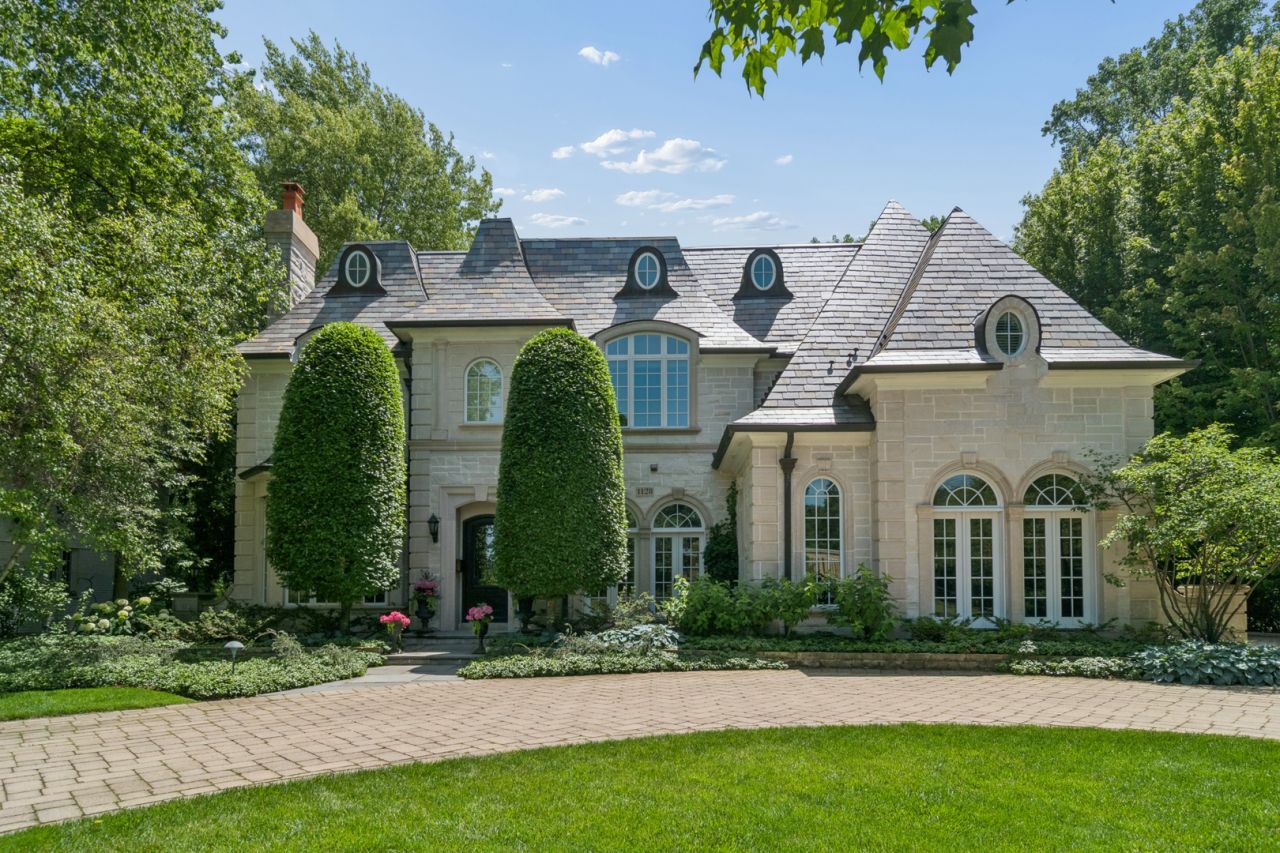
Built to impress, this beautifully designed, custom crafted home is discreetly tucked in next to Crow Island Woods you will have nature at your doorstep and be perfectly situated on an amazing half-acre lot. This stunning 5 + bedroom, 6.3 bath home combines timeless architecture with thoughtful modern accents, offering a level of comfortable, elegant living in the North Shore's most sought-after location. Masterful custom cabinetry fills the bright, well equipped kitchen begging to be used for entertaining or casual family gathering. The primary suite boasts a view of the treetops and almost welcomes you out to the balcony which adjoins. The spa inspired primary bath has all the ammenities. When the weather starts getting nice the backyard patio extends the home to the outdoors and beautifully compliments the aesthetic. You really must see this home to appreciate how the approximately 6950 sq/ft on first and second floors and 2800 sq/ft of beautifully finished lower level can become the home of your dreams!
Property Features
Property Type: Residential - Single Family
Basement: Yes
Basement: Finished, Full, Daylight
Cooling: Central Air
Fireplaces: 5
Garage: 3
Heating: Natural Gas, Forced Air
Lot Size: 0.50 Acres
Taxes: $70,048
Year Built: 2006
Amenities
Wet Bar
Feature Descriptions
Additional rooms: Bedroom 5,Bedroom 6,Other Room, Recreation Room, Mud Room
Appliances: Double Oven, Range, Microwave, Dishwasher, Refrigerator, Bar Fridge, Freezer, Washer, Dryer, Disposal, Humidifier
Association Includes: None
Bath Features: Whirlpool, Separate Shower, Steam Shower, Double Sink, Bidet
Dining Room: Separate
Exterior: Stone
Fireplace: Wood Burning, Gas Log, Gas Starter
Fireplace Location(s): Family Room, Living Room, Master Bedroom, Basement
Lot Dimensions: 80X213
Other Equipment: Central Vacuum, TV-Cable, Security System, Intercom, Sump Pump, Sprinkler-Lawn
Parcel#: 05203110210000
Parking: Brick Driveway, Heated Garage, Yes, Other, Attached, Garage
Security: yes
Sewer: Public Sewer
Total Rooms: 11
Township: New Trier
Water: Public
Room Sizes
Bedroom 5: 16X14
Bedroom 6: 15X14
Other Room: 18X14
Recreation Room: 25X20
Other Room: 17X15
Mud Room: 10X16
Bedroom 2: 17X14
Bedroom 3: 15X13
Bedroom 4: 15X12
Dining Room: 19X15
Family Room: 24X18
Kitchen: 29X17
Laundry: 8X8
Living Room: 20X15
Primary Bedroom: 25X18
Local Schools
High School: New Trier Twp H.S. Northfield/Wi
Middle School: Carleton W Washburne School
Elementary School: Crow Island Elementary School
School District: District 203
Listed By / Shown By
Listed By
Agency Name: @properties Christie's International Real Estate
Agency Phone: 312-682-8500
Shown By
Agency Title: Gambino Realtors
Agency Phone: 815-282-2222

Estimate Your Payment
Estimated Payment
$ 26,140.04 per month $19,077.71 Principal & Interest $5,837.33 Property Tax $1,225.00 Homeowner's Insurance
1128 Mt. Pleasant Road | MLS# 12701871
This single family home located at 1128 Mt. Pleasant Road , Winnetka, IL 60093 is currently listed for sale with an asking price of $4,200,000. This property was built in 2006 and has 6 bedrooms and 6 full and 3 partial baths with 6950 sq. ft. Mt. Pleasant Road is located within the District 203 school district. Search Winnetka real estate on www.gogambino.com today.