
BEDS4
BATHS3 full 1 partial
SQUARE FEET3,363
MLS#12747337
STATUSNew
PROPERTY TYPEResidential - Single Family
SUBDIVISIONBrighton Oaks
SCHOOLDistrict 115
Property Description
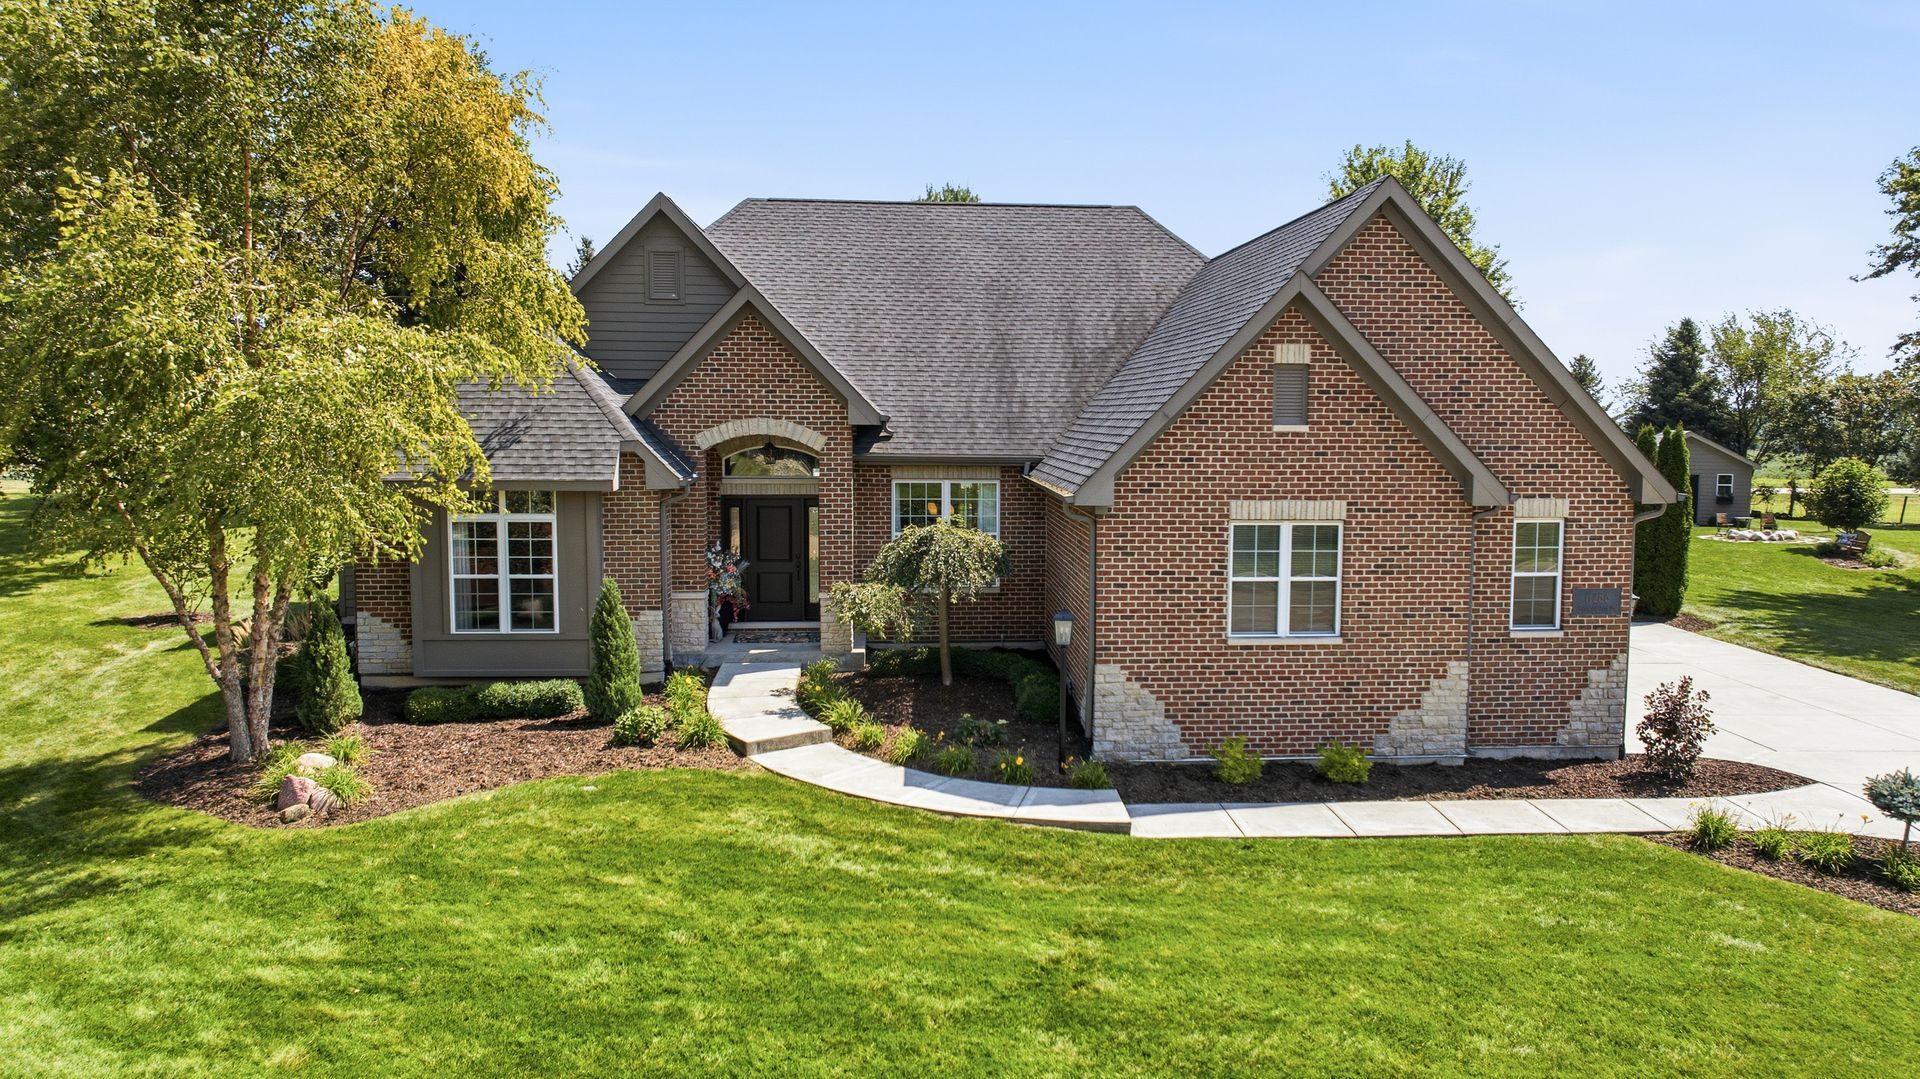
Dramatic and extensively updated, this impressive 3,363 sq. ft. home offers 4 spacious bedrooms, 3 1/2 baths and a beautifully designed split bedroom floor plan located in a stunning 19-home subdivision featuring ponds and open natural areas. The dramatic foyer entry with a 12' ceiling, leads the way into a home featuring a expansive open floor plan! The heart of the home is the amazing family room that makes a statement with volume ceilings and a striking black & gold light fixture, featuring a warm brick fireplace and soft updated carpeting underfoot. The formal dining room with hardwood flooring and extensive detailing welcomes you just inside the front entry. Across the foyer is the spacious first floor den or office with glass French doors, that provides the perfect work from home space and with a walk-in closet this could even be a 5th bedroom! You will love the privacy offered by the split floor plan! The private Master suite is tucked away behind a private entry alcove on one side of the home and has a beautifully updated bath with dual sinks, quartz counters, step-in tile shower with a seat and a separate soaking tub. Off the bath is an amazingly well organized L-shaped walk in closet full of built-ins! The Master bedroom has direct access to the covered patio as well! Two of the additional three bedrooms are located on the opposite side of the home tucked beyond the kitchen. These two bedrooms have their own private sink area and share the shower area and each bedroom has a walk-in closet with built-in cabinetry! The beautifully updated kitchen showcases quartz countertops and backsplash, lighted by under cabinet task lighting, flanking the Jenn-Air gas stove. A large curved granite topped island offers additional seating and a lovely breakfast nook with an stunning light fixture overlooks the backyard and has direct access to the covered patio! There is even a large lighted pantry, for everyday essentials! Rounding out the first floor is a large laundry room/mud room featuring a built-in bench, shelving, utility sink, a closet and access to the 3+ attached heated garage! Upstairs you will find the private 4th bedroom suite which is a true showstopper, featuring a full bath, a large walk-in closet and two skylights that fill the room with natural light. Downstairs the full basement offers over 2,800 sq. ft. of future living space and is already roughed in for a bath. Outside, the impeccable, landscaped yard is enhanced by an in-ground sprinkler system, a new in 2023 custom built 20' x 20' insulated 'shed' that is the size of some two car garages, and features a concrete floor, electricity, a single overhead garage door with keyless entry and a service door. This is an exceptional, well decorated home offering space, privacy, that is in impeccable move-in condition! This is a home to call your forever home. Please note there a captions under the photos that contain additional details so please request a copy of the MLS listing. Don't w
Property Features
Property Type: Residential - Single Family
Basement: Yes
Basement: Unfinished, Bath/Stubbed, Egress Window,9 ft + pour, Concrete, Storage Space, Full
Cooling: Central Air, Zoned
Fireplaces: 1
Garage: 3.5
Heating: Natural Gas, Forced Air
Lot Size: 0.66 Acres
Roof Type: Asphalt
Taxes: $14,361
Year Built: 2014
Amenities
Vaulted Ceiling(s)
1st Floor Bedroom
1st Floor Full Bath
Built-in Features
Walk-In Closet(s)
High Ceilings
Open Floorplan
Special Millwork
Granite Counters
Separate Dining Room
Pantry
Quartz Counters
Feature Descriptions
Additional rooms: Foyer, Office, Walk In Closet
Additional Structures: Dog Kennel, Second Garage, Shed(s), Storage
Appliances: Range, Microwave, Dishwasher, High End Refrigerator, Washer, Dryer, Range Hood, Water Softener Owned, Humidifier
Association Includes: Insurance, Lake Rights, Other
Bath Features: Separate Shower, Double Sink, Soaking Tub
Dining Room: Separate
Exterior: Brick, Stone, Fiber Cement, Combination
Fireplace: Attached Fireplace Doors/Screen, Gas Log
Fireplace Location(s): Family Room
HOA Fee: 1600/ Annually
Laundry: Main Level, Gas Dryer Hookup, Sink
Lot: Mature Trees, Backs to Open Grnd, Views
Lot Dimensions: 97.90 X 162 X 188 X 25 X 227
Other Equipment: Water-Softener Owned, CO Detectors, Ceiling Fan(s), Sump Pump, Sprinkler-Lawn, Backup Sump Pump;, Water Heater-Gas
Parcel#: 0518401005
Parking: Concrete, Side Driveway, Garage Door Opener, Heated Garage, Garage, Yes, Garage Owned, Attached
Sewer: Community Sewer
Total Rooms: 8
Township: Kendall
Water: Well
Room Sizes
Foyer: 08X15
Office: 13X14
Walk In Closet: 05X12
Bedroom 2: 12X13
Bedroom 3: 12X13
Bedroom 4: 11X22
Dining Room: 12X17
Family Room: 17X20
Kitchen: 14X24
Laundry: 11X10
Primary Bedroom: 16X21
Local Schools
High School: Yorkville High School
School District: District 115
Listed By / Shown By
Listed By
Agency Name: Coldwell Banker Real Estate Group
Agency Phone: 630-896-3100
Shown By
Agency Title: Gambino Realtors
Agency Phone: 815-282-2222

Estimate Your Payment
Estimated Payment
$ 4,943.08 per month $3,520.29 Principal & Interest $1,196.75 Property Tax $226.04 Homeowner's Insurance
11286 Brighton Oaks Drive | MLS# 12747337
This single family home located at 11286 Brighton Oaks Drive, Yorkville, IL 60560 is currently listed for sale with an asking price of $775,000. This property was built in 2014 and has 4 bedrooms and 3 full and 1 partial baths with 3363 sq. ft. Brighton Oaks Drive is located in the Brighton Oaks subdivision within the District 115 school district. Search Brighton Oaks real estate on www.gogambino.com today.