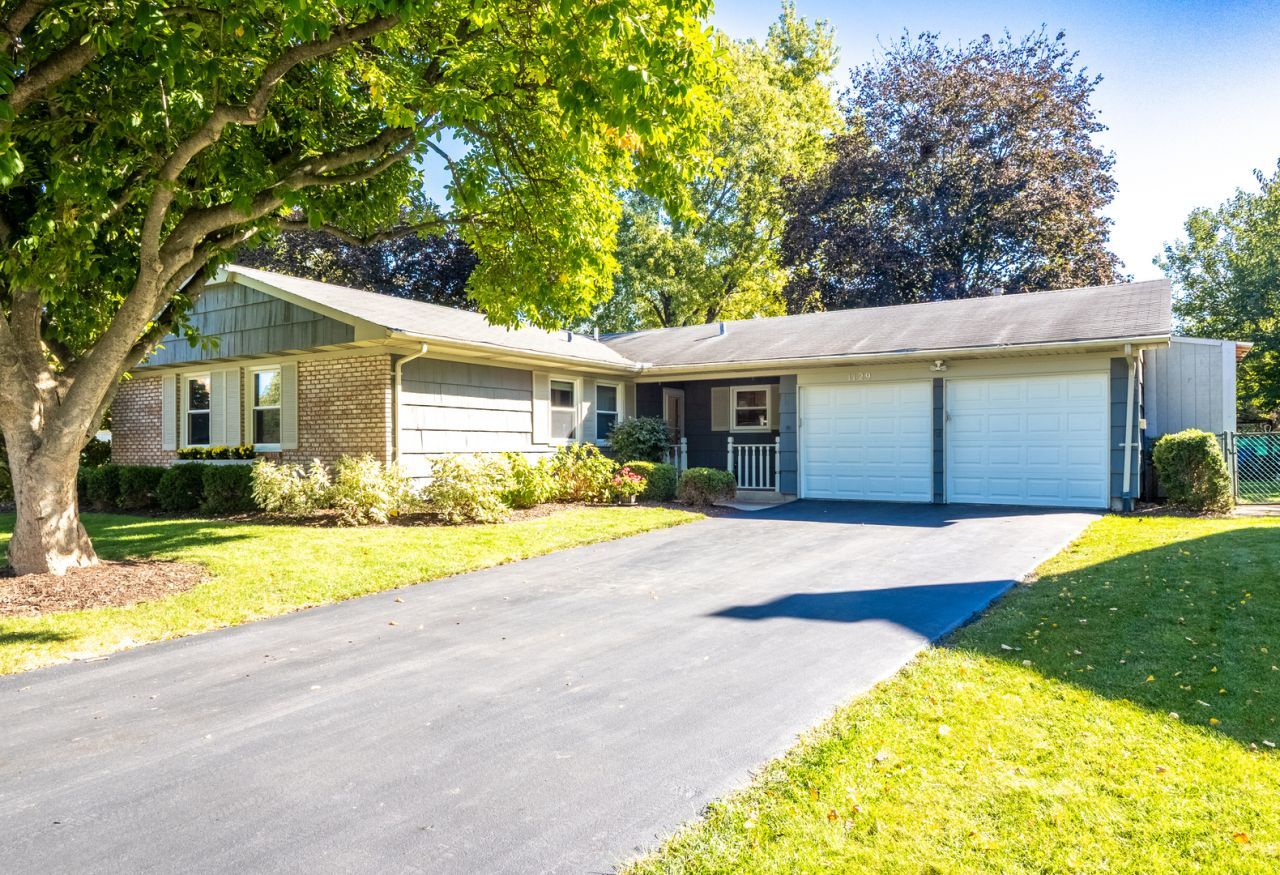

BEDS3
BATHS2 full
SQUARE FEET1,569
MLS#12800409
STATUSNew
PROPERTY TYPEResidential - Single Family
SUBDIVISIONStrathmore
SCHOOLDistrict 214
Property Description
Beautifully Updated Ranch Backing to Longfellow Park in Desirable Strathmore! Enjoy effortless one-level living and picturesque park views in this beautifully updated 3-bedroom, 2-bath ranch, ideally situated in the sought-after Strathmore subdivision! Featuring a wonderful open-concept flow, this inviting home offers the perfect blend of comfort, style, and functionality. The spacious family room showcases a charming wood-burning fireplace, while the adjoining dining area provides an ideal setting for everyday living and entertaining. The generous eat-in kitchen features granite countertops, stainless steel appliances, abundant cabinetry with 42-inch maple cabinets, and plenty of space to gather. Retreat to the comfortable primary suite with a private en-suite bath, while two additional bedrooms and an updated hall bathroom offer flexibility for family, guests, or a home office. Step outside to your expansive, fully fenced backyard featuring a spacious deck, mature trees, and beautiful views overlooking Longfellow Park. Whether hosting summer gatherings, enjoying morning coffee, or simply relaxing outdoors, this exceptional setting offers a wonderful extension of your living space. Additional highlights include an attached 2-car garage and a convenient location near shopping, dining, schools, and neighborhood amenities. A rare opportunity to enjoy updated ranch living with a beautiful park-side setting in Strathmore. Welcome home!
Property Features
Property Type: Residential - Single Family
Basement: Crawl Space
Cooling: Central Air
Fireplaces: 1
Garage: 2
Heating: Forced Air
Home Style: Ranch
Lot Size: 0.22 Acres
Roof Type: Asphalt
Taxes: $8,238
Year Built: 1969
Feature Descriptions
Additional rooms: No additional rooms
Additional Structures: Shed(s)
Appliances: Range, Microwave, Dishwasher, Refrigerator, Washer, Dryer, Disposal, Stainless Steel Appliance(s)
Association Includes: None
Bath Features: Separate Shower, Soaking Tub
Dining Room: Combined w/ FamRm, L-shaped
Exterior: Brick, Cedar
Fireplace: Wood Burning, Gas Starter
Fireplace Location(s): Family Room
Lot Dimensions: 84X116
Parcel#: 03053040090000
Parking: Garage Door Opener, Yes, Garage Owned, Attached, Garage
Sewer: Public Sewer
Total Rooms: 6
Township: Wheeling
Water: Public
Room Sizes
Bedroom 2: 13X11
Bedroom 3: 12X10
Dining Room: 12X9
Kitchen: 11X8
Laundry: 8X5
Living Room: 19X17
Primary Bedroom: 16X12
Local Schools
High School: Buffalo Grove High School
Middle School: Cooper Middle School
Elementary School: Henry W Longfellow Elementary Sc
School District: District 214
Listed By / Shown By
Listed By
Agency Name: @properties Christie's International Real Estate
Agency Phone: 847-881-0200
Shown By
Agency Title: Gambino Realtors
Agency Phone: 815-282-2222

Estimate Your Payment
Estimated Payment
$ 2,861.79 per month $2,044.04 Principal & Interest $686.50 Property Tax $131.25 Homeowner's Insurance
1129 Bernard Drive | MLS# 12800409
This single family home located at 1129 Bernard Drive , Buffalo Grove, IL 60089 is currently listed for sale with an asking price of $449,999. This property was built in 1969 and has 3 bedrooms and 2 full baths with 1569 sq. ft. Bernard Drive is located in the Strathmore subdivision within the District 214 school district. Search Strathmore real estate on www.gogambino.com today.