
BEDS3
BATHS2 full 1 partial
SQUARE FEET1,723
MLS#12709206
STATUSRe-activated
PROPERTY TYPEResidential - Townhouse
SUBDIVISIONRaintree Village
SCHOOLDistrict 115
Property Description
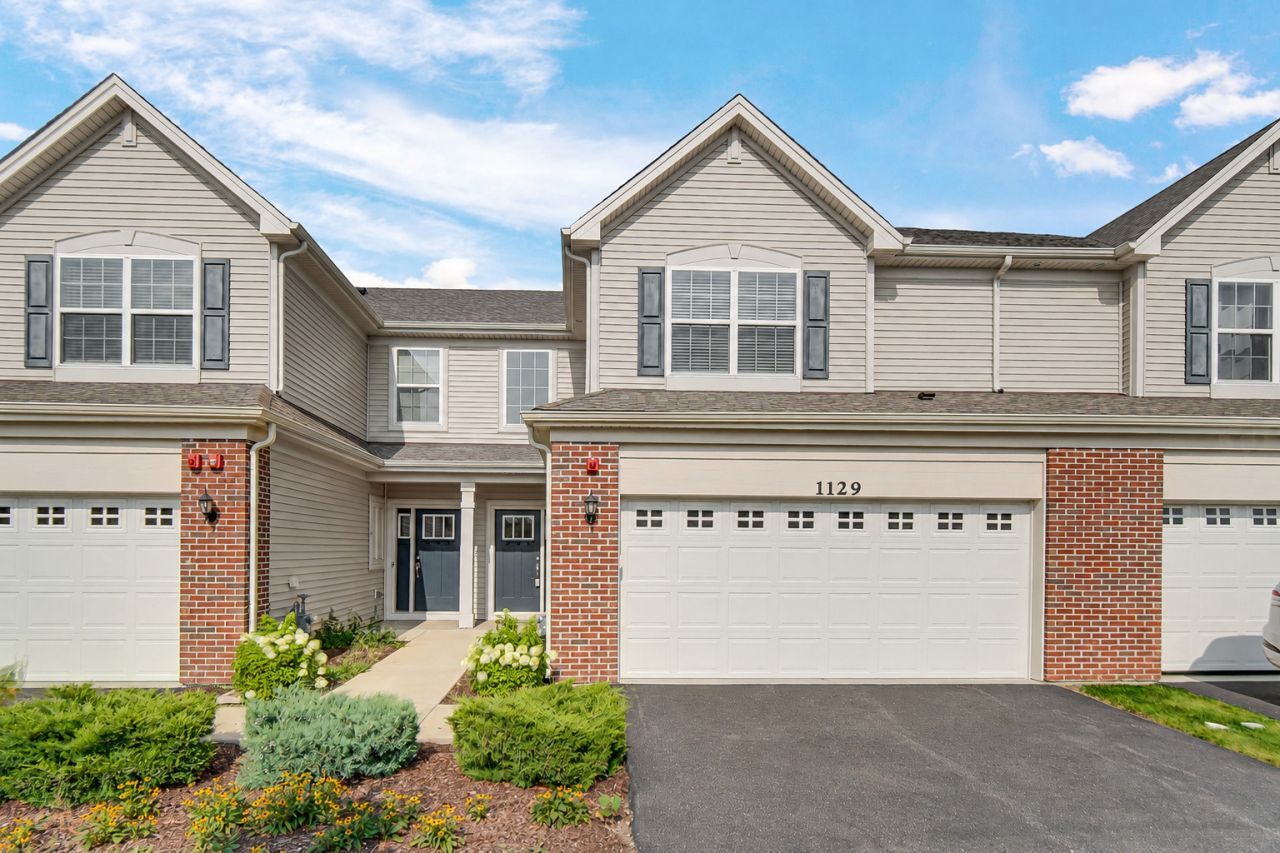
WALK IN WITH EQUITY! Offered at $299,990, this beautiful Yorkville townhome presents a rare opportunity to purchase with approximately $20,000 in potential built-in equity, based on an estimated value of current market rate. Only 3 years old, this modern two-story townhome offers 3 spacious bedrooms, 2.5 bathrooms and generous closet space throughout. The thoughtfully designed layout combines comfort, style and functionality with plenty of natural light creating a bright and welcoming atmosphere. The kitchen features beautiful quartz countertops and stainless steel appliances, while the separate dining room offers the perfect space for meals and entertaining. Sliding glass doors lead directly from the dining room to the patio and outdoor seating area, extending your living space outdoors for relaxing, grilling or entertaining. Enjoy the convenience of a 2-car attached garage and low-maintenance townhome living, plus community amenities that add even more value - clubhouse, swimming pool and fitness center! Schools are conveniently located within walking distance right inside the subdivision. LOOKING FOR AN INVESTMENT? This property can be rented, giving buyers the flexibility to make it their home today or explore its potential as an investment property in the future. Move-in ready. Incredible amenities. Rental potential. And the opportunity to purchase with built-in equity - all at $299,990!
Property Features
Property Type: Residential - Townhouse
Basement: None
Cooling: Central Air
Garage: 2
Heating: Natural Gas
Lot Size: 0.04 Acres
Stories: 2.0
Taxes: $8,951
Year Built: 2022
Amenities
Walk-In Closet(s)
Separate Dining Room
Pantry
Quartz Counters
Feature Descriptions
Additional rooms: Foyer
Appliances: Range, Microwave, Dishwasher, Refrigerator, Washer, Dryer, Disposal, Stainless Steel Appliance(s), Gas Cooktop, Gas Oven
Association Includes: Insurance, Clubhouse, Exercise Facilities, Pool, Exterior Maintenance, Lawn Care, Snow Removal
Bath Features: Double Sink
Dining Room: Separate
Exterior: Vinyl Siding, Brick
HOA Fee: 172/ Monthly
Laundry: Upper Level, In Unit, Laundry Closet
Lot Dimensions: 30 x 60
Master Association Fee: 175/ Quarterly
Other Equipment: Ceiling Fan(s)
Parcel#: 0510127093
Parking: Asphalt, Yes, Garage Owned, Attached, Garage
Pet Allowed: Cats OK, Dogs OK
Sewer: Public Sewer
Total Rooms: 6
Township: Bristol
Water: Public
Room Sizes
Foyer: 6X4
Bedroom 2: 12X11
Bedroom 3: 10X10
Dining Room: 11X8
Kitchen: 11X12
Laundry: 9X8
Living Room: 13X20
Primary Bedroom: 13X13
Local Schools
School District: District 115
Listed By / Shown By
Listed By
Agency Name: Century 21 Harthside Realtors
Agency Phone: 708-371-1910
Shown By
Agency Title: Gambino Realtors
Agency Phone: 815-282-2222

Estimate Your Payment
Estimated Payment
$ 2,196.06 per month $1,362.65 Principal & Interest $745.92 Property Tax $87.50 Homeowner's Insurance
1129 Hawk Hollow Drive | MLS# 12709206
This townhouse located at 1129 Hawk Hollow Drive, Yorkville, IL 60560 is currently listed for sale with an asking price of $299,990. This property was built in 2022 and has 3 bedrooms and 2 full and 1 partial baths with 1723 sq. ft. Hawk Hollow Drive is located in the Raintree Village subdivision within the District 115 school district. Search Raintree Village real estate on www.gogambino.com today.