
BEDS4
BATHS3 full 1 partial
SQUARE FEET2,600
MLS#12734168
STATUSNew
PROPERTY TYPEResidential - Single Family
SCHOOLDistrict 111
Property Description
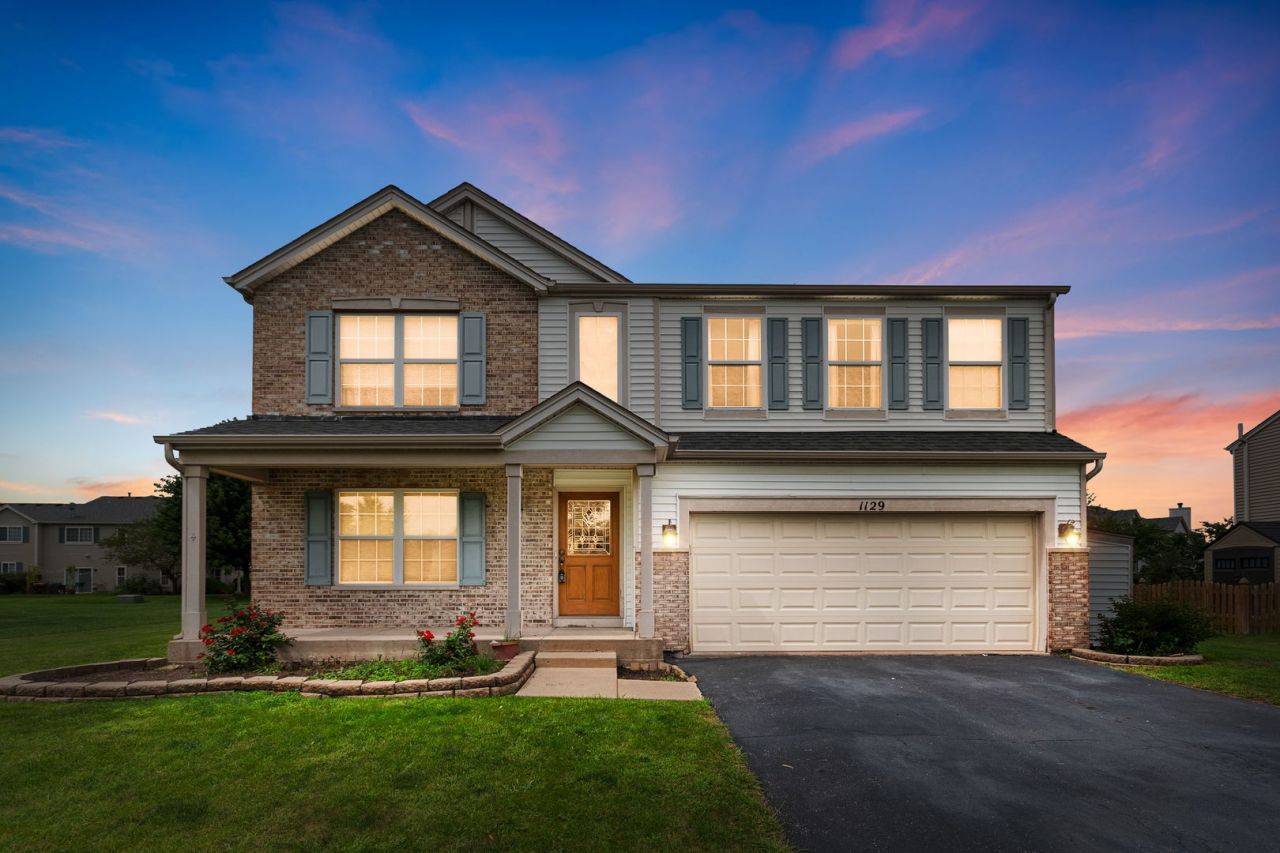
Welcome to this beautiful 4-bedroom, 3.5-bath home in Minooka, offering a spacious and flexible layout! Enjoy wood-look laminate flooring throughout and a bright open-concept family room and kitchen, perfect for everyday living and entertaining. The main level features an additional room with a full bathroom, ideal for an in-law arrangement or guest suite, plus recessed lighting throughout. Upstairs are four spacious bedrooms with walk-in closets, including a generous primary suite with two walk-in closets. Freshly painted less than a year ago, this home also offers an unfinished basement ready for your ideas and personal touch. Plenty of space, storage, and possibilities-schedule your showing today!
Property Features
Property Type: Residential - Single Family
Basement: Unfinished, Crawl Space, Partial
Basement: Yes
Cooling: Central Air
Garage: 2
Heating: Natural Gas
Lot Size: 0.21 Acres
Taxes: $8,385
Year Built: 2005
Feature Descriptions
Additional rooms: Office
Association Includes: None
Dining Room: Combined w/ LivRm
Exterior: Vinyl Siding, Brick
HOA Fee: 150/ Annually
Lot Dimensions: 52 X 92
Parcel#: 0312302046
Parking: Yes, Attached, Garage
Sewer: Public Sewer
Total Rooms: 9
Township: Aux Sable
Water: Public
Room Sizes
Office: 11X10
Bedroom 2: 16X14
Bedroom 3: 16X11
Bedroom 4: 12X12
Dining Room: 22X14
Family Room: 16X18
Kitchen: 21X18
Laundry: 8X7
Living Room: 22X14
Primary Bedroom: 21X14
Local Schools
High School: Minooka Community High School
School District: District 111
Listed By / Shown By
Listed By
Agency Name: Coldwell Banker Realty
Agency Phone: 630-369-9000
Shown By
Agency Title: Gambino Realtors
Agency Phone: 815-282-2222

Estimate Your Payment
Estimated Payment
$ 2,680.68 per month $1,862.35 Principal & Interest $698.75 Property Tax $119.58 Homeowner's Insurance
1129 S Wabena Avenue | MLS# 12734168
This single family home located at 1129 S Wabena Avenue , Minooka, IL 60447 is currently listed for sale with an asking price of $410,000. This property was built in 2005 and has 4 bedrooms and 3 full and 1 partial baths with 2600 sq. ft. S Wabena Avenue is located within the District 111 school district. Search Minooka real estate on www.gogambino.com today.