
BEDS3
BATHS2 full 1 partial
SQUARE FEET2,186
MLS#12743279
STATUSNew
PROPERTY TYPEResidential - Single Family
SCHOOLDistrict 203
Property Description
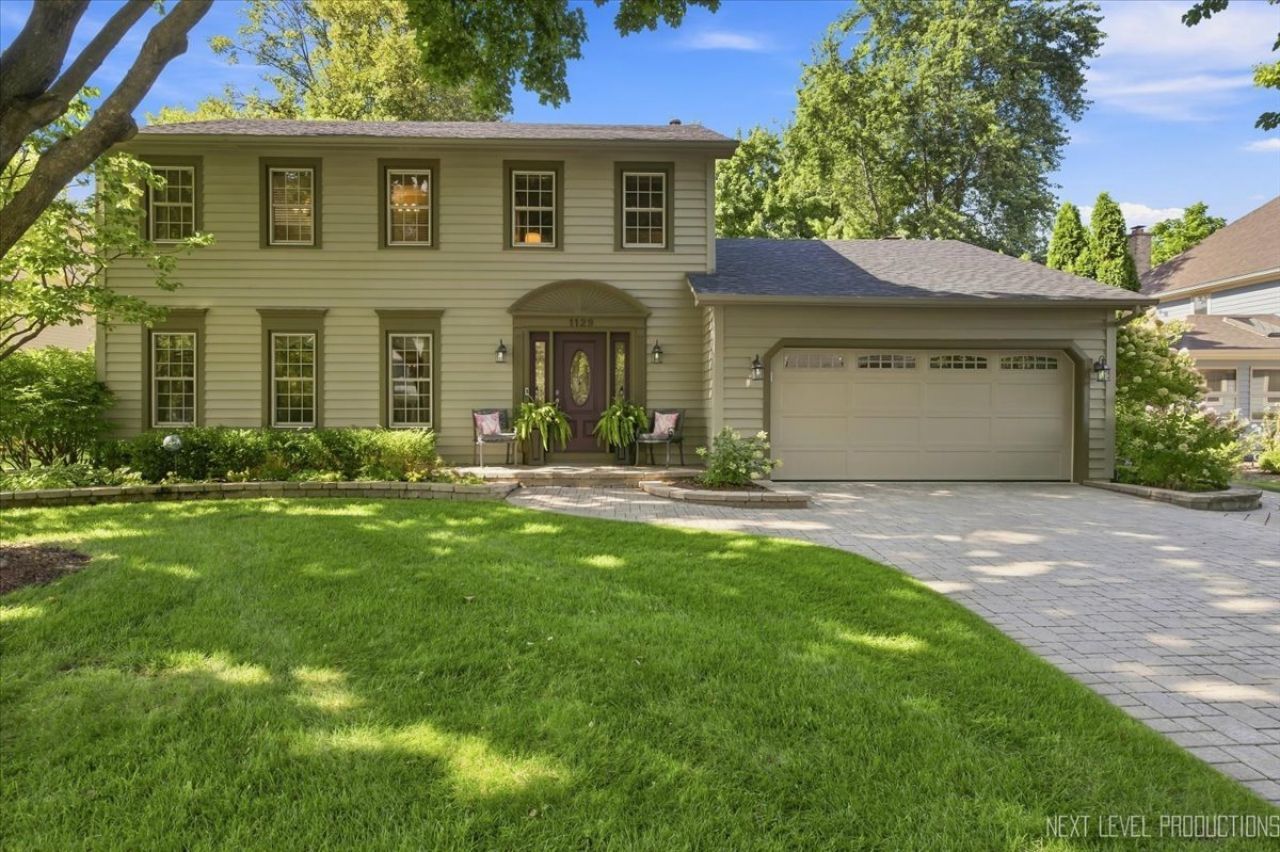
Welcome to 1129 Sunnybrook Drive, beautifully maintained and ideally located in the highly sought-after Wil-O-Way Subdivision! Just blocks from the scenic Riverwalk and bike/walking paths, with Downtown Naperville just a short walk away, this home offers the perfect blend of comfort, convenience and location. The inviting interior features an updated kitchen with center island and dining area, a brick fireplace in the spacious family room, and generously sized living and dining rooms. Thoughtful updates and features include a newer roof, gutter guards, an epoxy-coated garage floor, and custom closet organizers in the bedrooms. Thoughtfully cared for and truly move-in ready, the home also offers wonderful outdoor living with a brick paver driveway and beautiful brick paver rear patio. Enjoy all that Naperville has to offer from this exceptional location, including award-winning Naperville School District 203.
Property Features
Property Type: Residential - Single Family
Basement: Unfinished, Full
Basement: Yes
Cooling: Central Air
Fireplaces: 1
Garage: 2.5
Heating: Natural Gas
Home Style: Traditional
Lot Size: 0.23 Acres
Roof Type: Asphalt
Taxes: $11,410
Year Built: 1981
Amenities
Walk-In Closet(s)
Bookcases
Feature Descriptions
Additional rooms: No additional rooms
Additional Structures: None
Appliances: Range, Microwave, Dishwasher, Refrigerator, Washer, Dryer, Disposal, Stainless Steel Appliance(s), Water Softener Owned, Range Hood, Humidifier
Association Includes: None
Bath Features: Separate Shower
Dining Room: Combined w/ LivRm
Exterior: Cedar
Fireplace: Gas Log
Fireplace Location(s): Family Room
Laundry: Main Level
Lot: Landscaped, Mature Trees
Lot Dimensions: 82 x 117
Other Equipment: Water-Softener Owned, Ceiling Fan(s), Sump Pump, Sprinkler-Lawn
Parcel#: 0714407006
Parking: Brick Driveway, Garage Door Opener, Yes, Garage Owned, Attached, Garage
Sewer: Public Sewer
Total Rooms: 7
Township: Naperville
Water: Lake Michigan
Room Sizes
Bedroom 2: 11X13
Bedroom 3: 10X12
Dining Room: 13X18
Family Room: 13X20
Kitchen: 12X21
Laundry: 6X7
Living Room: 13X11
Primary Bedroom: 12X17
Local Schools
High School: Naperville Central High School
Middle School: Lincoln Junior High School
Elementary School: Elmwood Elementary School
School District: District 203
Listed By / Shown By
Listed By
Agency Name: john greene, Realtor
Agency Phone: 630-820-6500
Shown By
Agency Title: Gambino Realtors
Agency Phone: 815-282-2222

Estimate Your Payment
Estimated Payment
$ 4,286.28 per month $3,134.20 Principal & Interest $950.83 Property Tax $201.25 Homeowner's Insurance
1129 Sunnybrook Drive | MLS# 12743279
This single family home located at 1129 Sunnybrook Drive , Naperville, IL 60540 is currently listed for sale with an asking price of $690,000. This property was built in 1981 and has 3 bedrooms and 2 full and 1 partial baths with 2186 sq. ft. Sunnybrook Drive is located within the District 203 school district. Search Naperville real estate on www.gogambino.com today.