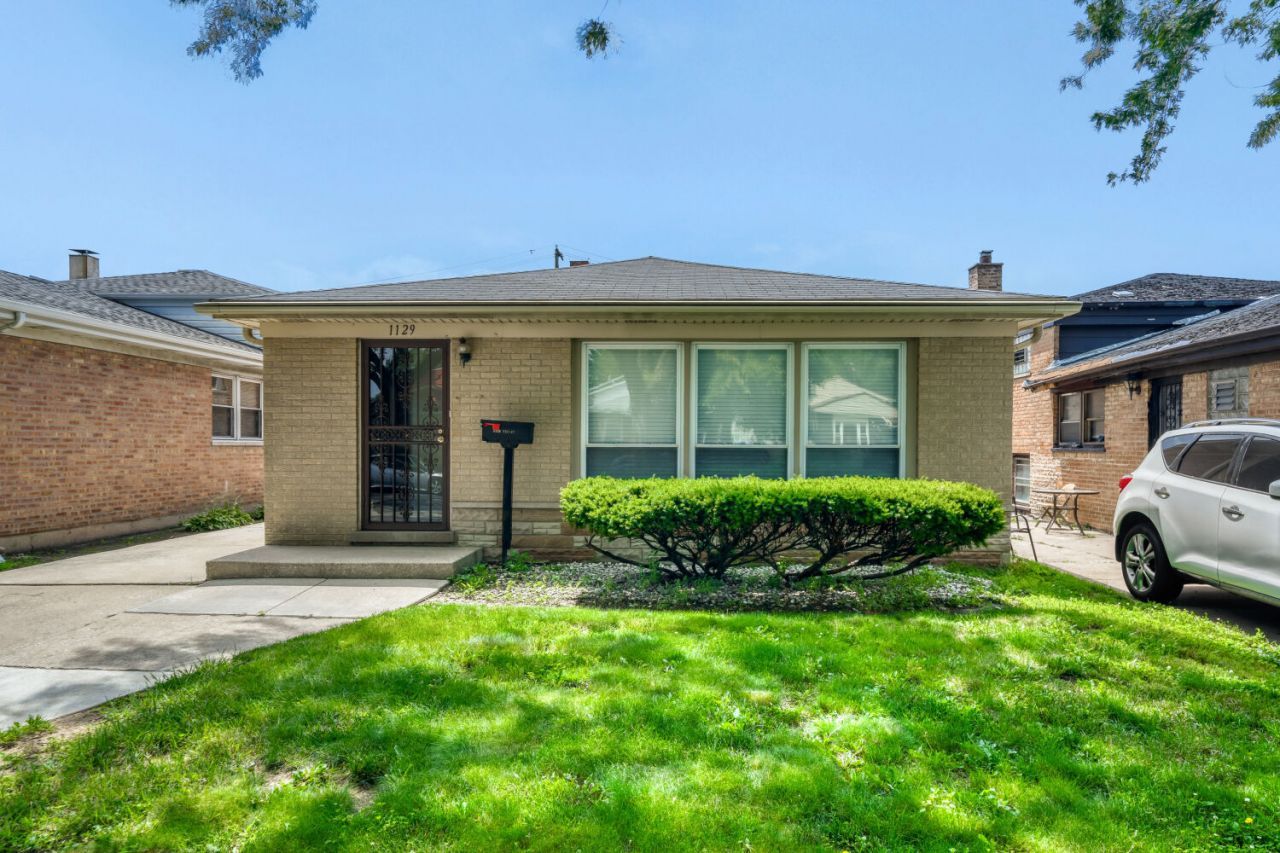

BEDS3
BATHS2 full
SQUARE FEET1,749
MLS#12694240
STATUSNew
PROPERTY TYPEResidential - Single Family
SCHOOLDistrict 299
Property Description
Excellent Opportunity for Home Buyers to create equity through cosmetic updates to this three-bedroom, two-bathroom split-level home. It offers a spacious living room with an adjoining dining room large enough to host family gatherings. The kitchen features a cozy breakfast nook and a spacious pantry. The second floor contains three spacious bedrooms, and a full bathroom. An additional feature is that the carpet on the bedroom floors is protecting attractive hard wood floors. The full basement which is partially finished provides a family room as well as a second bathroom and storage, laundry, and utility space. The two-car garage can be accessed either through the side driveway or the alley. The home is being offered as-is with some updates needed. Seller will not make any repairs.
Property Features
Property Type: Residential - Single Family
Basement: Yes
Basement: Partially Finished, Full
Cooling: Central Air
Garage: 2
Heating: Natural Gas
Lot Size: 0.11 Acres
Taxes: $2,632
Year Built: 1969
Feature Descriptions
Additional rooms: Breakfast Room, Pantry
Appliances: Washer, Dryer, Cooktop, Oven
Association Includes: None
Dining Room: Separate
Exterior: Brick
Lot Dimensions: 4687
Parcel#: 25174000570000
Parking: Concrete, Yes, Detached, Garage
Sewer: Public Sewer
Total Rooms: 8
Township: Lake
Water: Lake Michigan
Room Sizes
Breakfast Room: 7X7
Pantry: 4X5
Bedroom 2: 14X9
Bedroom 3: 10X10
Dining Room: 10X11
Family Room: 18X24
Kitchen: 7X12
Laundry: 12X15
Living Room: 17X13
Primary Bedroom: 11X13
Local Schools
School District: District 299
Listed By / Shown By
Listed By
Agency Name: EXIT Strategy Realty
Agency Phone: 312-554-5478
Shown By
Agency Title: Gambino Realtors
Agency Phone: 815-282-2222

Estimate Your Payment
Estimated Payment
$ 1,161.96 per month $885.75 Principal & Interest $219.33 Property Tax $56.88 Homeowner's Insurance
1129 W 107th Street | MLS# 12694240
This single family home located at 1129 W 107th Street , Chicago, IL 60643 is currently listed for sale with an asking price of $195,000. This property was built in 1969 and has 3 bedrooms and 2 full baths with 1749 sq. ft. W 107th Street is located within the District 299 school district. Search Chicago real estate on www.gogambino.com today.