
BEDS3
BATHS2 full 1 partial
SQUARE FEET2,828
MLS#12804136
STATUSNew
PROPERTY TYPEResidential - Single Family
SCHOOLDistrict 207
Property Description
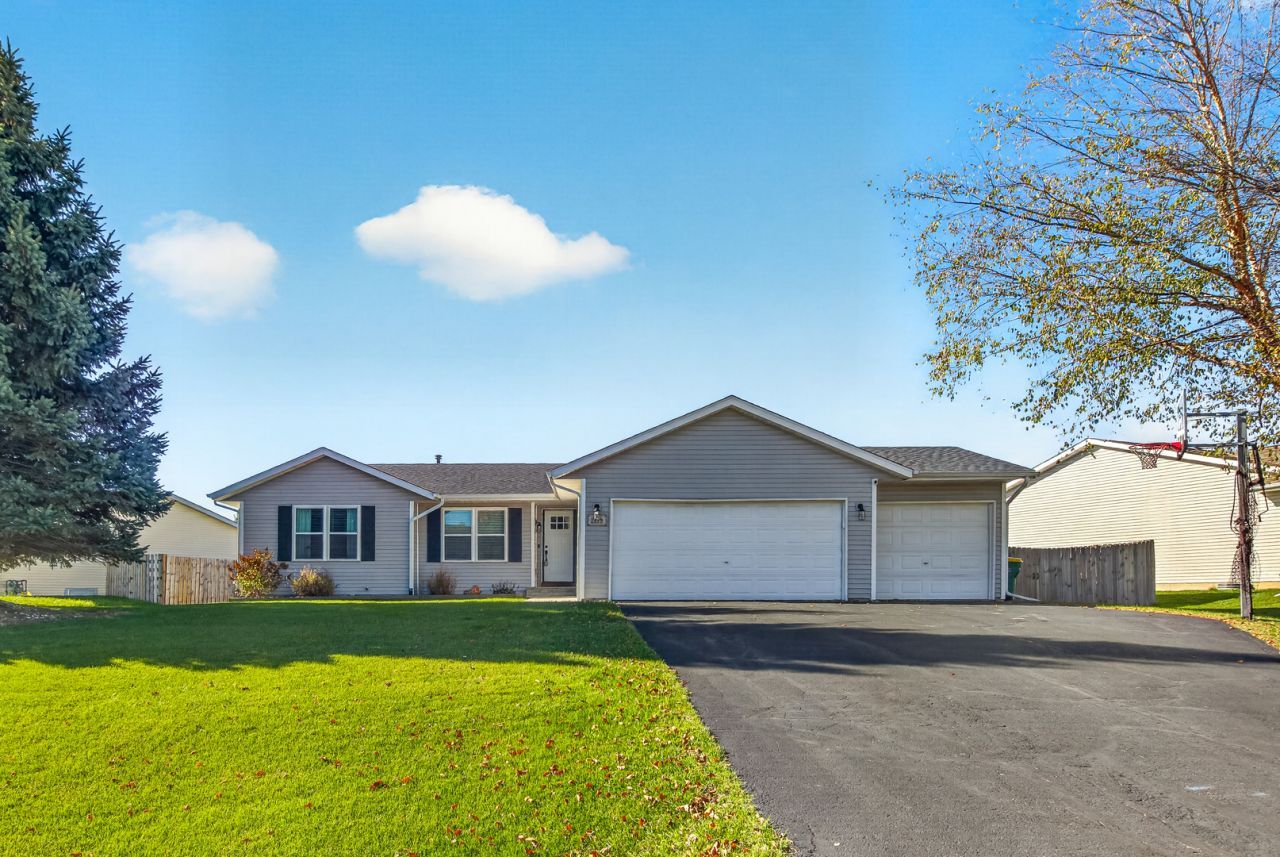
Welcome home to this beautifully maintained 3-bedroom, 2.5-bath home where pride of ownership shines throughout! Offering numerous updates and improvements, this home is truly move-in ready, leaving you with nothing to do but unpack and enjoy. The home features durable laminate flooring throughout, along with major updates that provide comfort and peace of mind. Improvements include a new washer and dryer and roof in 2023; new A/C, water heater, furnace, and flooring in 2024; a finished basement and updated upstairs full bathroom in 2025; and new windows and an updated primary bathroom in 2026. The finished basement offers an abundance of additional living space with a large recreation area, separate playroom, bonus room perfect for a home office or additional sleeping space, ample storage, and a convenient half bath. Whether you need room to entertain, work from home, or spread out with family, this lower level offers endless possibilities. Step outside to enjoy the fenced backyard, complete with a double-wide gate and concrete pad providing convenient access and added functionality. With so many major updates already completed and plenty of flexible living space, this home is ready for its next owner to move right in and enjoy!
Property Features
Property Type: Residential - Single Family
Basement: Yes
Basement: Finished, Rec/Family Area, Sleeping Area, Full
Cooling: Central Air
Garage: 3
Heating: Gas
Home Style: Ranch
Lot Size: 146.60x37.83x130.12x12
Roof Type: Asphalt
Taxes: $5,537
Year Built: 2005
Feature Descriptions
Additional rooms: Bonus Room, Family Room, Play Room
Additional Structures: Shed(s)
Appliances: Range, Microwave, Dishwasher, Refrigerator, Washer, Dryer, Water Softener Owned
Association Includes: None
Dining Room: Kitchen/Dining Combo
Exterior: Vinyl Siding
Laundry: Main Level, Gas Dryer Hookup
Lot Dimensions: 146.60x37.83x130.12x12
Parcel#: 0431203024
Parking: Asphalt, Garage Door Opener, Heated Garage, Yes, Garage Owned, Attached, Garage
Sewer: Public Sewer
Total Rooms: 8
Township: Rockton
Water: Public
Room Sizes
Bonus Room: 12X17
Family Room - Down: 20X23
Play Room: 12X19
Bedroom 2: 12X11
Bedroom 3: 10X10
Family Room: 18X17
Kitchen: 20X11
Laundry: 6X6
Primary Bedroom: 13X13
Local Schools
High School: Hononegah High School
Middle School: Roscoe Middle School
Elementary School: Ledgewood Elementary School
School District: District 207
Listed By / Shown By
Listed By
Agency Name: RE/MAX Plaza
Agency Phone: 815-385-6770
Shown By
Agency Title: Gambino Realtors
Agency Phone: 815-282-2222

Estimate Your Payment
Estimated Payment
$ 1,959.95 per month $1,408.12 Principal & Interest $461.42 Property Tax $90.42 Homeowner's Insurance
11296 Valerian Way | MLS# 12804136
This single family home located at 11296 Valerian Way , Roscoe, IL 61073 is currently listed for sale with an asking price of $310,000. This property was built in 2005 and has 3 bedrooms and 2 full and 1 partial baths with 2828 sq. ft. Valerian Way is located within the District 207 school district. Search Roscoe real estate on www.gogambino.com today.