
BEDS5
BATHS3 full 1 partial
SQUARE FEET4,401
MLS#12770071
STATUSNew
PROPERTY TYPEResidential - Single Family
SUBDIVISIONNot Applicable
SCHOOLDistrict 7
Property Description
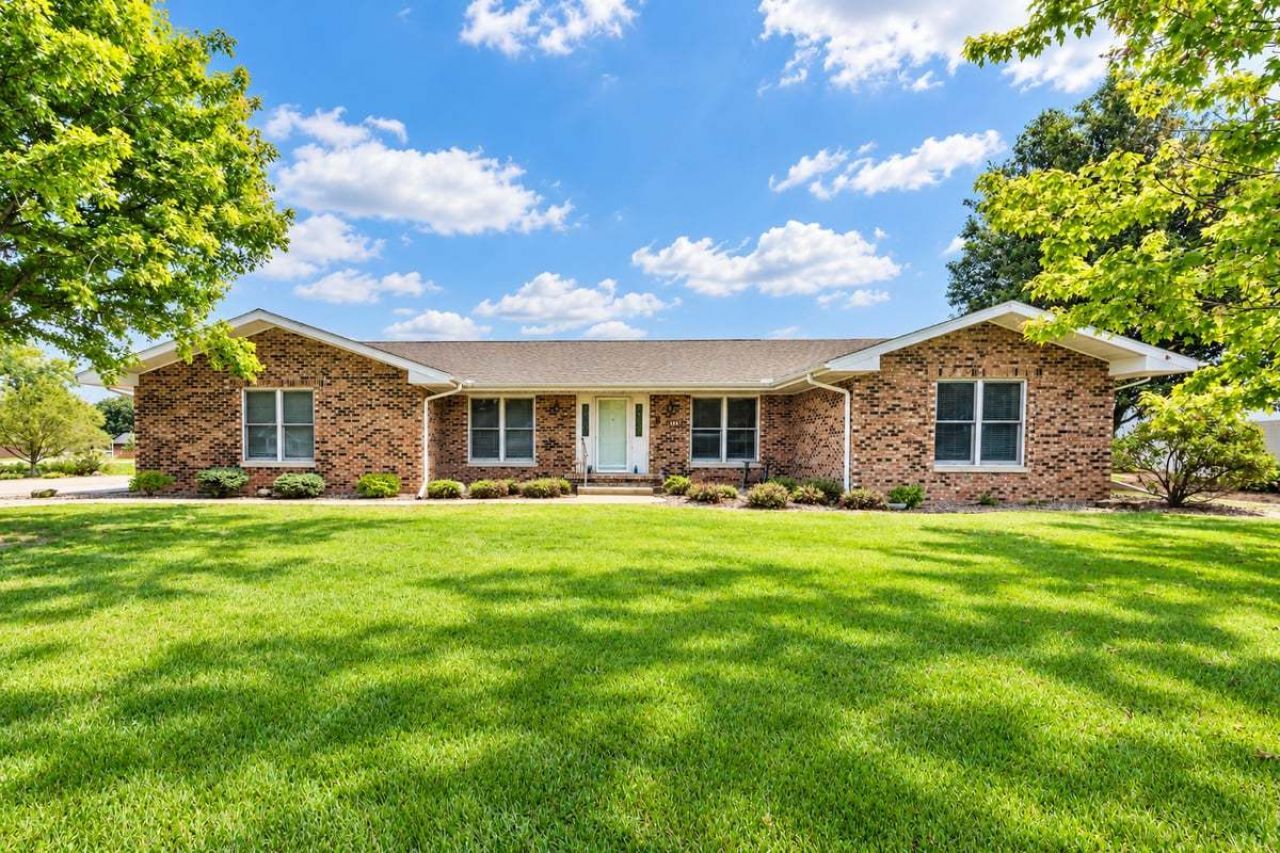
One of a kind sprawling all brick ranch in desirable South Ridge Estates in Lexington! 5 bedrooms, 3.5 baths, an attached 3 car garage, and an additional heated 4 car detached garage was added in 2019. These owners have lovingly cared for and maintained this home since 1988! Over a half acre lot, with a private back patio and no backyard neighbors! Two separate HVAC systems, newer SS appliances, an updated kitchen and primary bath. Partially finished basement offers another living area and a wet bar, plus a giant storage room. Whole house generator for peace of mind in storms. Kitchen was remodeled a few years ago: newer SS appliances, island with Corian counters, & custom cabinets w/soft close drawers. Kitchen is now open to the main living area, which features a cozy gas fireplace. Primary bath was also remodeled several years ago; it now features a step-in shower, heated tile floors, and newer cabinets & vanity. All 3 main floor bathrooms have heated floors. Outside you'll find a low traffic street, a she shed (garden shed), and a peaceful backyard view of farmland. Lovely covered patio, and easy grilling with a built-in gas line. Updates include, but not limited to: new $9400 HVAC unit for back half of house (Dec 2025), water heater (17), some fresh paint, 2nd HVAC unit replaced in 2009. Detached 4 car garage was built in 2019, and has radiant heat for the floors made possible by a boiler system. Patio and front sidewalk were just power washed. Come take a look at this well-cared for gem that's waiting for its new owners!
Property Features
Property Type: Residential - Single Family
Basement: Yes
Basement: Partially Finished, Crawl Space, Rec/Family Area, Storage Space, Full
Cooling: Central Air
Fireplaces: 2
Garage: 7
Heating: Natural Gas, Forced Air
Home Style: Ranch, Traditional
Lot Size: 0.53 Acres
Roof Type: Asphalt
Taxes: $10,276
Year Built: 1977
Amenities
Wet Bar
1st Floor Bedroom
1st Floor Full Bath
Built-in Features
Feature Descriptions
Additional rooms: Bedroom 5
Additional Structures: Second Garage, Shed(s)
Appliances: Range, Microwave, Dishwasher, Refrigerator, Bar Fridge, Disposal, Range Hood, Electric Oven
Association Includes: None
Bath Features: Accessible Shower
Dining Room: Separate
Exterior: Brick
Fireplace: Gas Log
Fireplace Location(s): Family Room, Living Room
Laundry: Main Level, In Bathroom
Lot: Irregular Lot, Landscaped, Mature Trees, Backs to Open Grnd
Lot Dimensions: 71 x 143 x 97 x 177 x 100
Other Equipment: Ceiling Fan(s), Sump Pump, Generator, Multiple Water Heaters, Internet-Fiber, Water Heater-Gas
Parcel#: 0908306016
Parking: Garage Door Opener, Heated Garage, Garage, Yes, Garage Owned, Attached, Detached
Sewer: Public Sewer
Total Rooms: 9
Township: Lexington
Water: Public
Room Sizes
Bedroom 5: 17X12
Bar/Entertainment: 15X12
Bedroom 2: 10X10
Bedroom 3: 12X11
Bedroom 4: 15X13
Dining Room: 12X13
Family Room: 33X16
Kitchen: 18X14
Laundry: 12X6
Living Room: 18X14
Primary Bedroom: 14X13
Local Schools
High School: Lexington High School
Middle School: Lexington Jr High
Elementary School: Lexington Elementary
School District: District 7
Listed By / Shown By
Listed By
Agency Name: Keller Williams Revolution
Agency Phone: 309-834-3400
Shown By
Agency Title: Gambino Realtors
Agency Phone: 815-282-2222

Estimate Your Payment
Estimated Payment
$ 2,982.80 per month $1,998.16 Principal & Interest $856.33 Property Tax $128.30 Homeowner's Insurance
113 Diane Drive | MLS# 12770071
This single family home located at 113 Diane Drive , Lexington, IL 61753 is currently listed for sale with an asking price of $439,900. This property was built in 1977 and has 5 bedrooms and 3 full and 1 partial baths with 4401 sq. ft. Diane Drive is located in the Not Applicable subdivision within the District 7 school district. Search Not Applicable real estate on www.gogambino.com today.