
BEDS3
BATHS1 full 1 partial
SQUARE FEET1,152
MLS#12788101
STATUSNew
PROPERTY TYPEResidential - Single Family
SCHOOLDistrict 86
Property Description
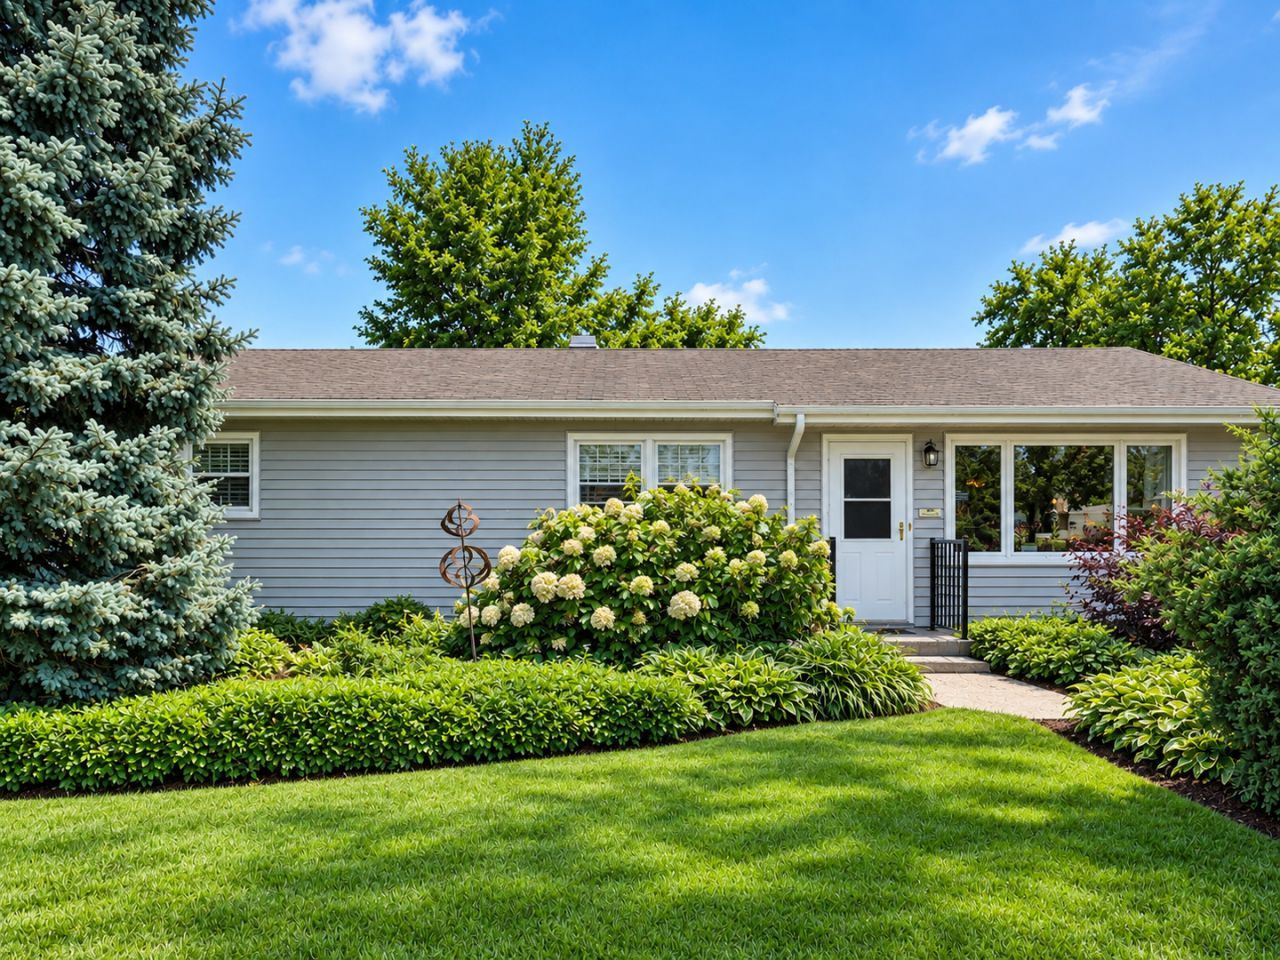
Welcome to this charming and maintained 3-bedroom, 1.1-bath ranch home nestled on a quiet, tree-lined street in the heart of Darien. From the moment you arrive, you'll appreciate the inviting curb appeal, cozy layout, and endless possibilities this home has to offer. Step inside to a warm and welcoming interior filled with natural light and comfortable living spaces designed for everyday living and effortless entertaining. The living areas flow seamlessly, creating the perfect setting for family gatherings, holiday celebrations, or simply relaxing at the end of the day. The kitchen offers plenty of workspace and storage with the opportunity to customize and create the kitchen of your dreams. The three well-sized bedrooms provide comfortable retreats, while the full and half baths are functional today and present an exciting opportunity for a future renovation. Imagine transforming the bathrooms with timeless finishes such as a new vanity, elegant tile, quartz countertops, modern fixtures, and a spa-inspired shower, adding both style and value to this already wonderful home. One of the home's standout features is the versatile bonus room connected to the attached 2-car garage. Whether you envision a home office, fitness studio, playroom, hobby space, workshop, or a cozy family room, this flexible area adapts to your lifestyle and creates possibilities rarely found at this price point. Step outside to enjoy the large fenced backyard, offering plenty of room for outdoor entertaining, summer barbecues, gardening, or simply unwinding after a long day. It's a space where memories are waiting to be made. Living here means enjoying the best of Darien, a community known for its beautiful parks, walking and biking trails, excellent schools, neighborhood events, and convenient access to shopping, dining, and expressways. Commuters will appreciate the easy access to I-55, Kingery hwy and I-355, making travel throughout the western suburbs and into downtown Chicago simple and convenient. Nearby forest preserves, golf courses, and recreational amenities provide endless opportunities to enjoy the outdoors year-round. Whether you're a first-time buyer, looking to downsize, or searching for a home with room to personalize and build equity, this property is filled with potential. Move in and enjoy it today while adding your own personal touches over time. Opportunities like this in such a desirable location don't come along often, come see all that this home has to offer!
Property Features
Property Type: Residential - Single Family
Basement: Crawl Space
Cooling: Central Air
Garage: 2
Heating: Gas
Home Style: Ranch
Lot Size: 0.22 Acres
Roof Type: Asphalt
Taxes: $4,870
Year Built: 1960
Amenities
1st Floor Bedroom
1st Floor Full Bath
Feature Descriptions
Additional rooms: No additional rooms
Additional Structures: Shed(s), Garage(s), Storage
Appliances: Range, Microwave, Refrigerator, Washer, Dryer, Cooktop, Gas Cooktop, Gas Oven, Range Hood
Association Includes: None
Bath Features: Full Body Spray Shower, Soaking Tub
Dining Room: Combined w/ LivRm, Kitchen/Dining Combo
Exterior: Aluminum Siding
Laundry: Main Level, In Unit, Laundry Closet
Lot: Mature Trees, Garden
Lot Dimensions: 75x125
Other Equipment: Ceiling Fan(s)
Parcel#: 0923313007
Parking: Asphalt, Side Driveway, Garage Door Opener, Yes, Garage Owned, Detached, Garage
Sewer: Public Sewer
Total Rooms: 6
Township: Downers Grove
Water: Lake Michigan, Shared Well
Room Sizes
Bedroom 2: 8X13
Bedroom 3: 9X13
Dining Room: 10X8
Kitchen: 7X8
Laundry: 10X12
Living Room: 12X8
Primary Bedroom: 9X14
Local Schools
High School: Hinsdale South High School
Middle School: Gower Middle School
Elementary School: Gower West Elementary School
School District: District 86
Listed By / Shown By
Listed By
Agency Name: Berkshire Hathaway HomeServices Chicago
Agency Phone: 630-325-7500
Shown By
Agency Title: Gambino Realtors
Agency Phone: 815-282-2222

Estimate Your Payment
Estimated Payment
$ 1,996.21 per month $1,494.42 Principal & Interest $405.83 Property Tax $95.96 Homeowner's Insurance
113 Holly Avenue | MLS# 12788101
This single family home located at 113 Holly Avenue , Darien, IL 60561 is currently listed for sale with an asking price of $329,000. This property was built in 1960 and has 3 bedrooms and 1 full and 1 partial baths with 1152 sq. ft. Holly Avenue is located within the District 86 school district. Search Darien real estate on www.gogambino.com today.